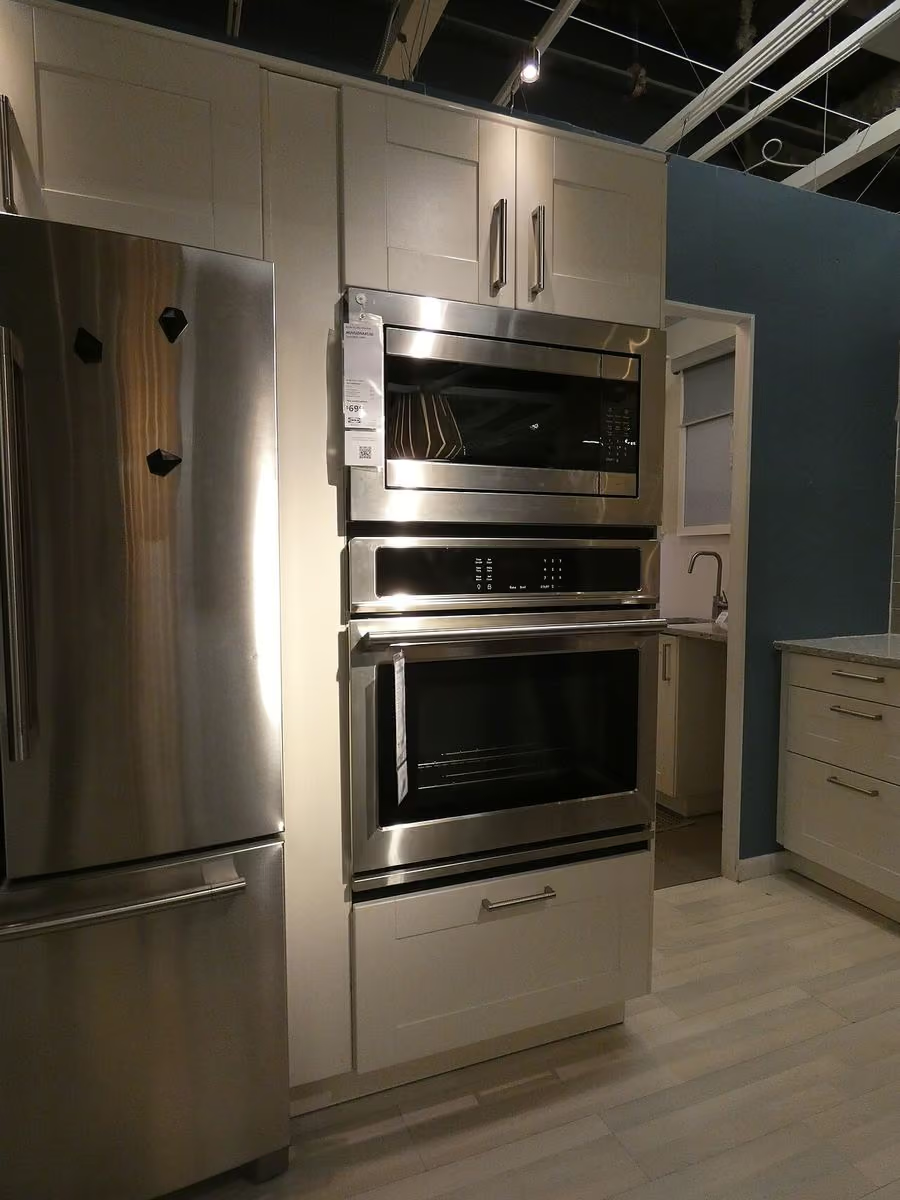
Breakfast workflow
A minimalist kitchen with a real breakfast station
Give daily equipment a usable station without consuming every preparation surface.
Separate appearance from kitchen operation: map fixed services, trace a real task, then compare storage, cleaning and repair requirements.
Begin with the task that currently fails. A worktop crowded by breakfast equipment, an inaccessible appliance tank and a drawer that collides with a handle require different changes. The useful kitchen plan names that conflict before choosing a door style.
Draw doors, windows, projections and existing services before placing new units. Keep the uncertainty visible: a service location copied from an old drawing is not the same as a position confirmed on site. Where a change needs regulated work, obtain an appropriate assessment rather than treating a mood board as an installation plan.
IKEA’s kitchen planning guide asks readers to record openings, projections, sockets and water and drain positions. That is a named manufacturer planning process, not proof that any proposed installation complies with local requirements. Its system-specific dimensions should not be transferred to another kitchen without verification.
Choose a frequent task and name its starting materials, preparation position, equipment, serving point and cleanup. Then repeat the exercise for the second person or activity that is usually present. This is a proposed observation method: no timings or measured improvements are supplied.
If the conflict occurs only when a door, tray or tank opens, draw that movement separately from the closed item. A cabinet elevation can look orderly while ordinary service access remains unresolved. Compare the actual instructions and a suitable non-operating mockup before commissioning surrounding joinery.
A dedicated station is useful when it removes a specific repeated conflict without taking a more valuable working position. If the existing counter already handles the full task, reorganising nearby supplies may be the more proportionate decision. More matching cabinetry is not an automatic improvement.
For exposed shelves and display objects, distinguish convenient retrieval from cleaning effort and the product’s permitted loading. For retained cabinetry, separate sound construction from cosmetic preference. Ask how fronts, hinges, runners and appliance connections can be accessed later, and compare quotations for the same complete scope.
If the layout and cabinet construction remain useful, define the repair and refresh scope before replacing fronts.
Refresh a Mid-Century Kitchen Without Replacing CabinetsIf equipment takes over the worktop, give the complete breakfast sequence a location rather than hiding only its appliances.
Minimalist Breakfast Station: Keep the Worktop UsableIf a machine fits only while closed, reserve its operating and maintenance movements before surrounding it with storage.
Home Coffee Station Layout: Brewing, Storage and CleanupBefore choosing a flush appearance, ask how its individual fronts, mechanisms and services remain accessible.
Flush Kitchen Design with Appliance and Service AccessUse the conditions above to choose your route. Each linked article separates the proposed decision from its published references and its blank observation worksheet.
| Observed conflict | Investigate next | Decision before appearance |
|---|---|---|
| Equipment fits only while closed | Refilling, tray removal and operating instructions | Full service envelope before surrounding cabinetry |
| Breakfast takes over preparation space | Current objects and the full start-to-cleanup sequence | Reorganise a station before adding more units |
| Attractive shelves are inconvenient | Actual load, reach and cleaning exposure | Suitable construction before open display |
| Only the fronts look tired | Condition, compatibility and repair access | Retention scope before a decorative refresh |
Give daily equipment a usable station without consuming every preparation surface.
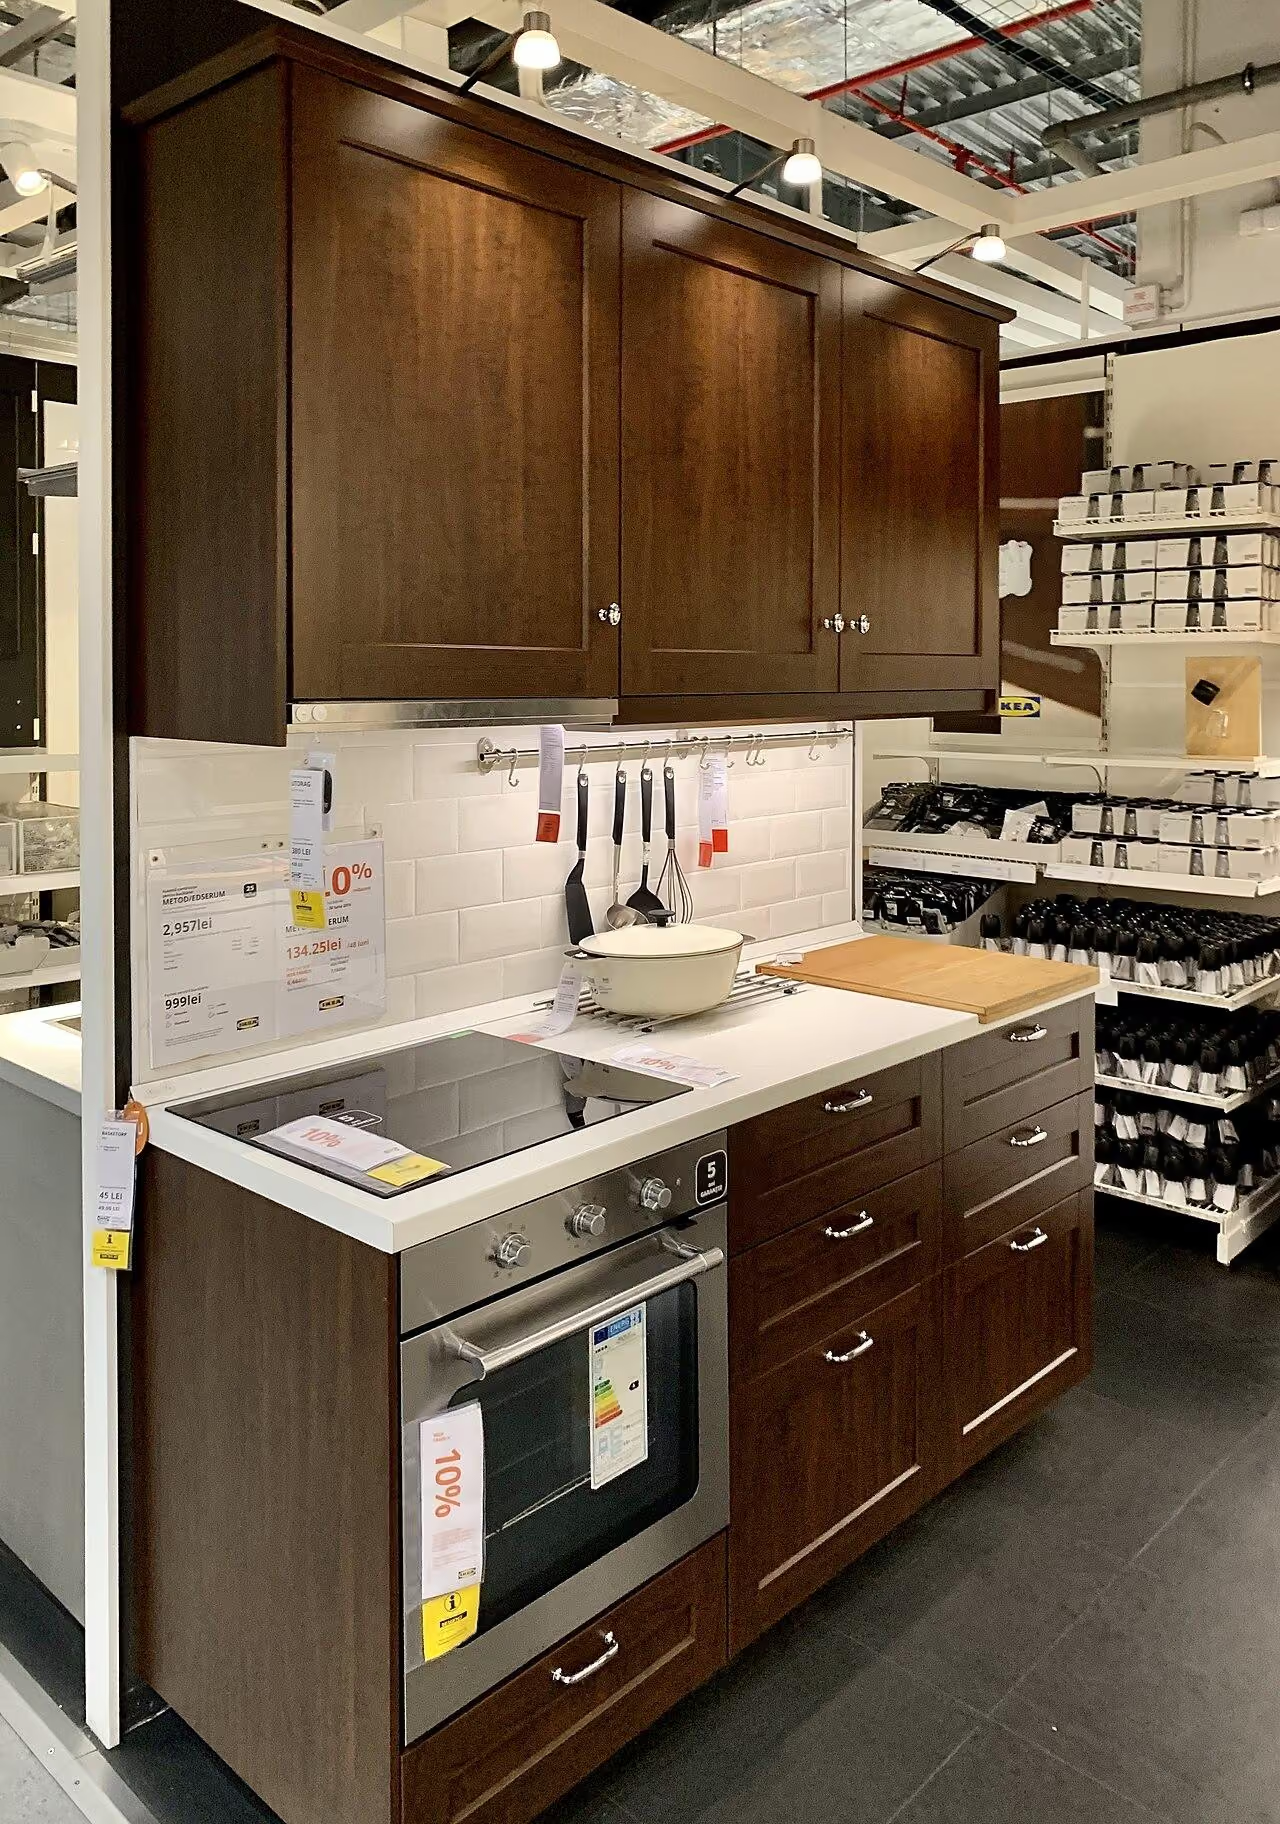
Separate the closed footprint from refilling and cleaning movements.
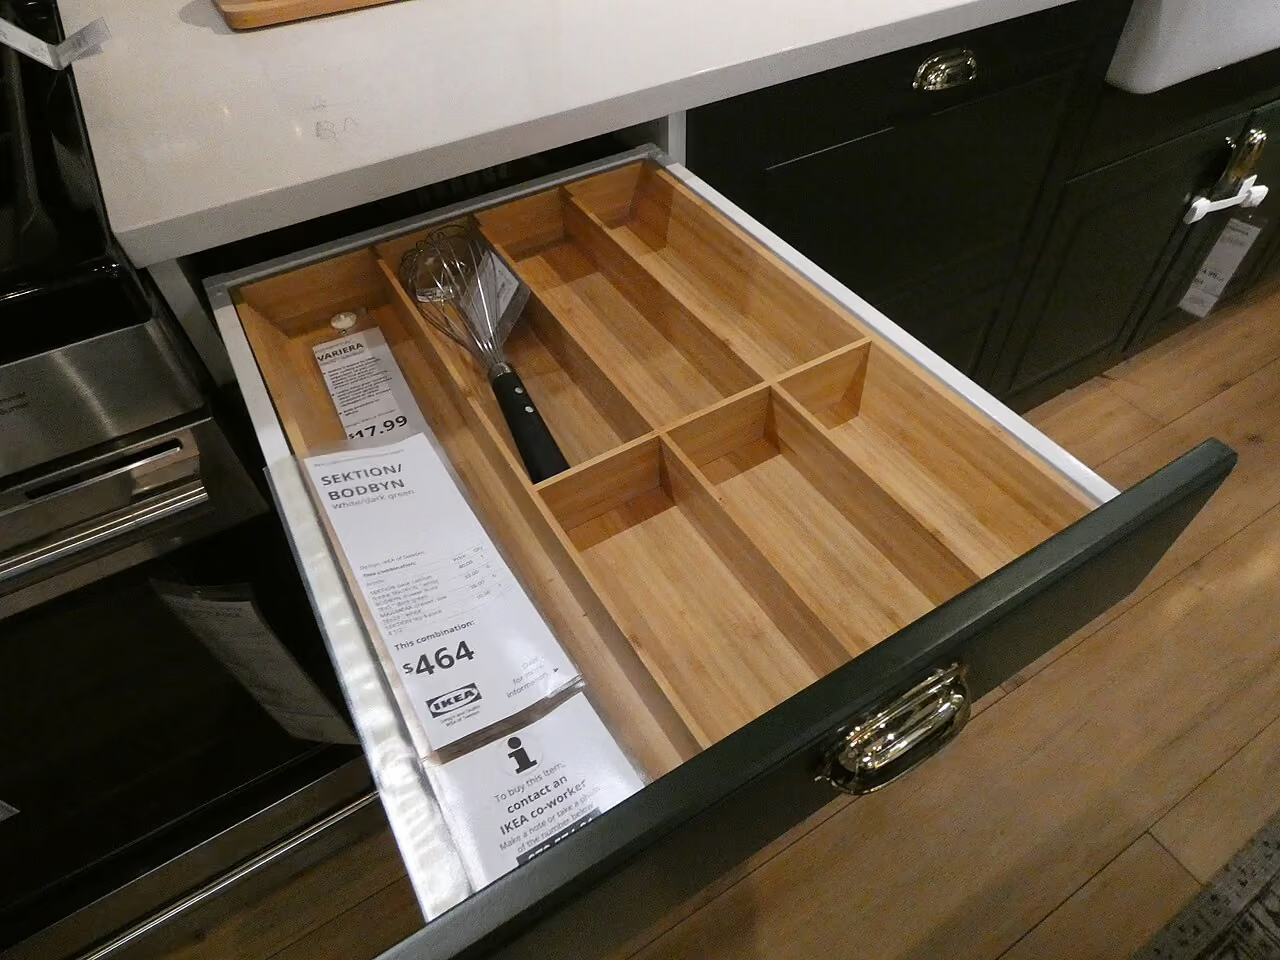
Keep the mechanisms and services accessible behind a flush appearance.
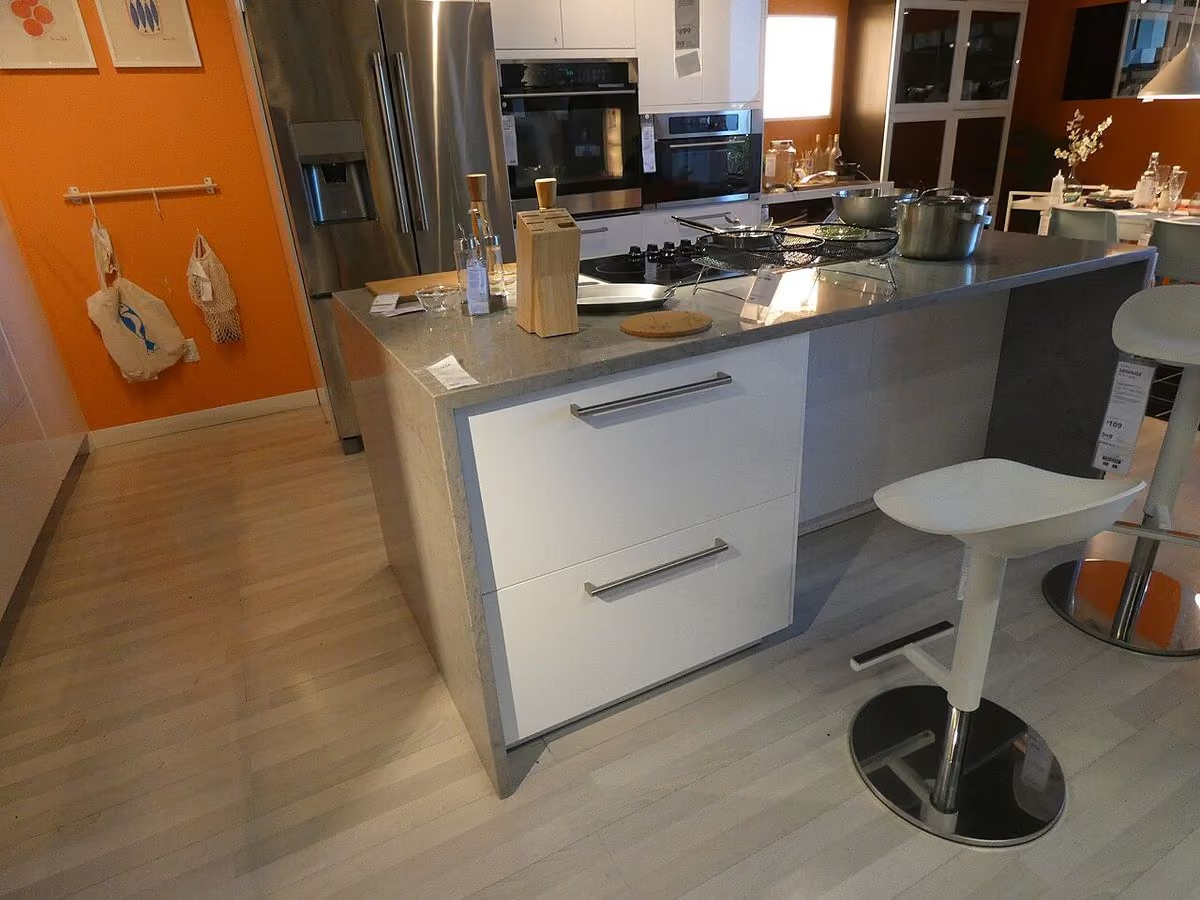
Compare real reach, loading and cleaning rather than styling alone.
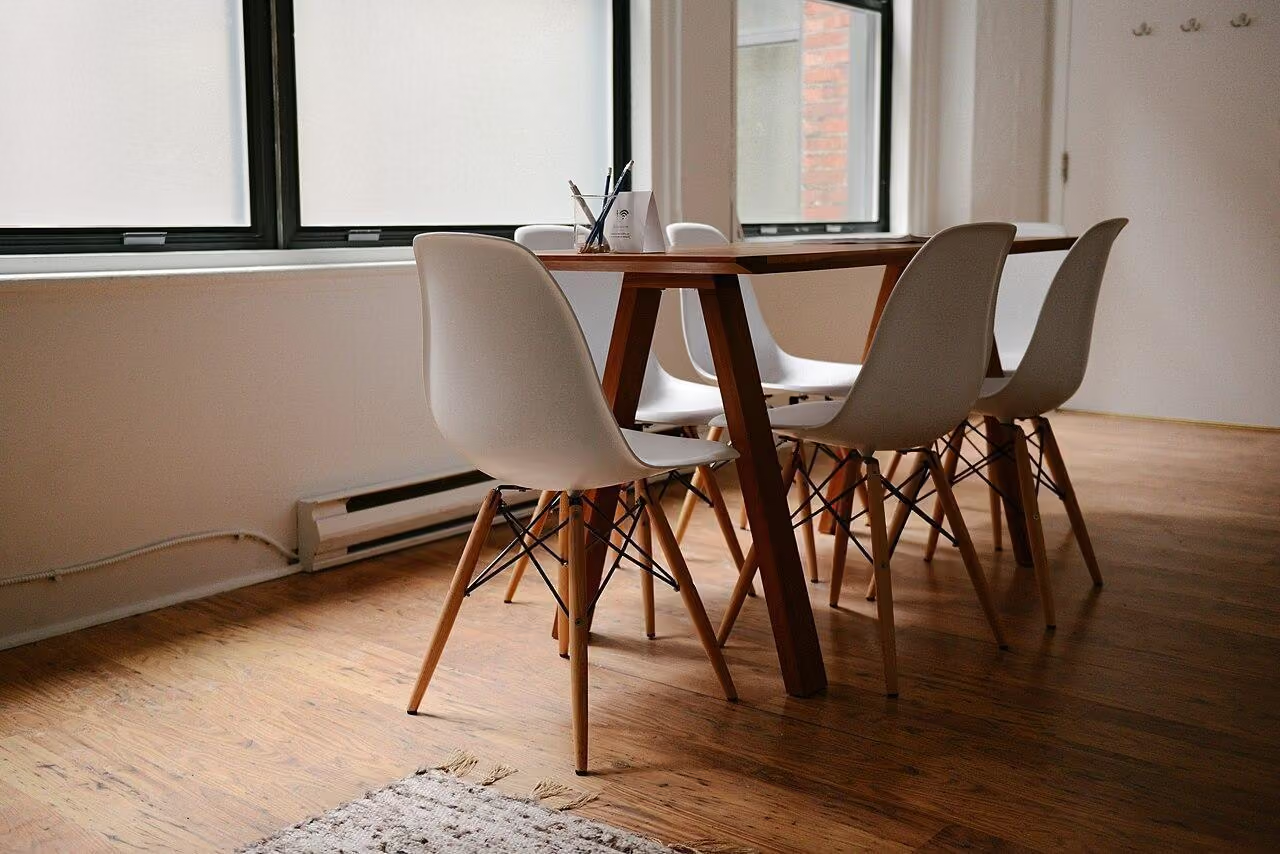
Decide which useful kitchen parts can remain before changing their appearance.
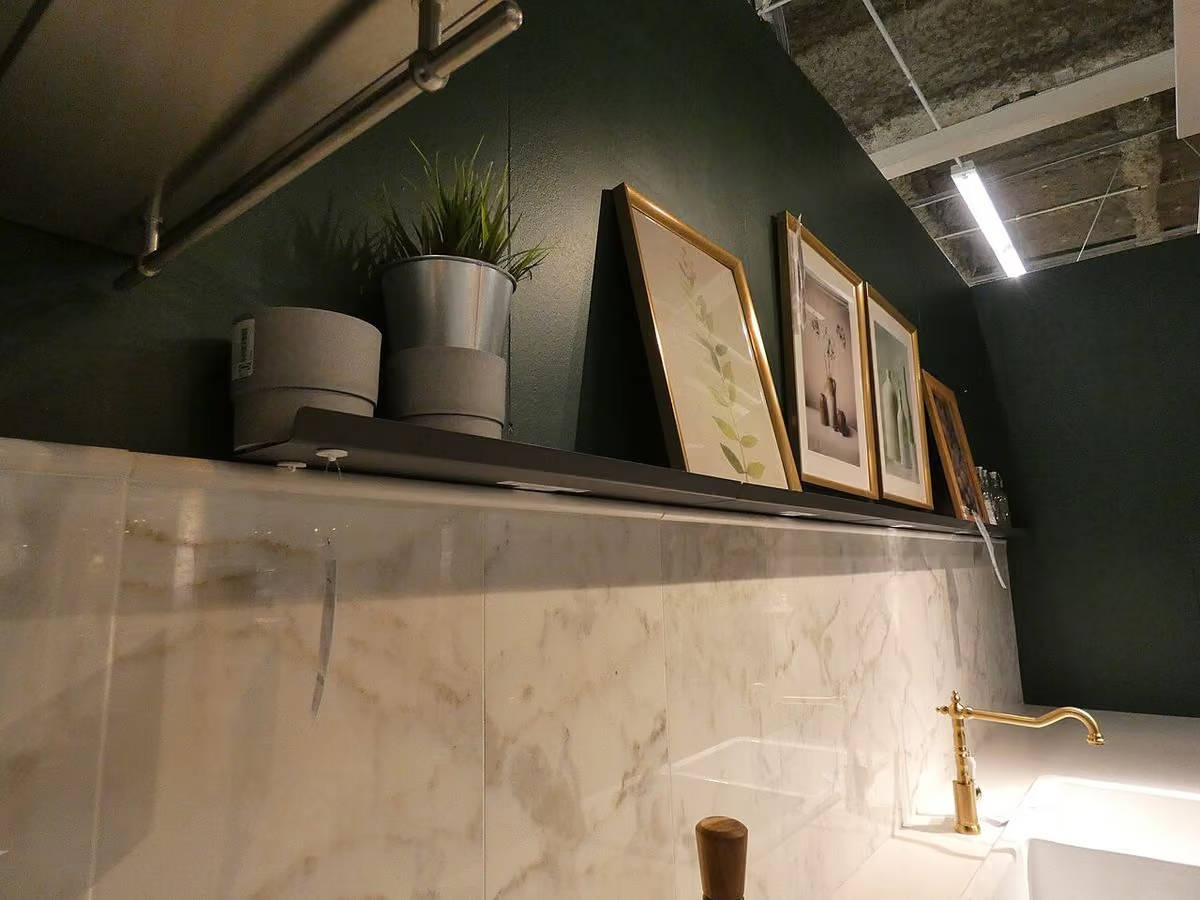
Resolve the plan and its working relationships before choosing a leading object.
These articles belong to this guide’s primary reading route. Choose the problem you actually have; related articles address different decisions.