The decision, with conditions
- Choose this route when
- Choose mostly closed storage when everyday cookware and packaging would otherwise occupy the preparation counter, provided assigned objects can pass through usable openings and return near their tasks.
- Use the alternative when
- Keep one small open area for genuinely frequent items if that improves retrieval and its cleaning is manageable; do not replace efficient cabinets merely to expose matching jars.
- Stop or change the plan when
- Stop the proposed arrangement if larger pans must remain on the counter because the new cabinet fronts conceal unusable access or compartments.
Compare the practical options
| Storage problem | Useful response | Tradeoff to test |
|---|---|---|
| Bulky trays and tall appliances | Measure contents and clear cabinet openings | Internal organizers can consume usable capacity |
| Counter covered by equipment | Create one deliberate equipment zone | Frequently used appliances still need comfortable access |
| Closed fronts feel visually heavy | Compare pale finishes and a limited open moment | Gloss can add reflections and visual activity |
| Open shelves become crowded | Keep only a defined active inventory visible | Display needs cleaning and suitable wall support |
The problem hidden behind an airy kitchen image
Closed storage is compatible with a light kitchen when it holds the mixed objects the household really uses. Begin with the items currently left on the worktop because they lack a practical home. Their dimensions and frequency of use are a more useful starting point than copying the few coordinated bowls shown on an open shelf.
Closed storage is particularly useful for frequent cooks, shared homes, and people who enjoy a calm visual field but do not want to curate a display. The tradeoff is that solid cabinet fronts can form a visually heavy block if every elevation is filled without regard to the room. The design task is therefore to decide which items deserve enclosed capacity and where the wall needs a pause. Removing necessary cabinets just to imitate an image usually transfers the burden to the countertop.
Inventory by activity, not by matching containers
Assign one storage location to each step of an ordinary meal: collect ingredients, prepare, cook, serve, wash and pack away. For every location, list an actual awkward object as well as the small regular ones. Record whether it passes the opening and can be lifted out without clearing its neighbors. Only then choose drawer dividers or containers. If the cabinet requires the largest pan to live permanently on the preparation counter, revise that compartment rather than counting the closed front as a successful storage solution.
Include the awkward items first. A roasting tray that will not stand upright, a blender with a tall jug, or a stockpot with projecting handles can dictate the depth and clear opening of a compartment. Measure the actual object and the motion needed to remove it. Internal organizers consume space and can reduce flexibility, so compare a proposed fitting with a simple adjustable shelf. Keep an allowance for changes in cookware instead of designing every cavity around a collection that may not remain unchanged.
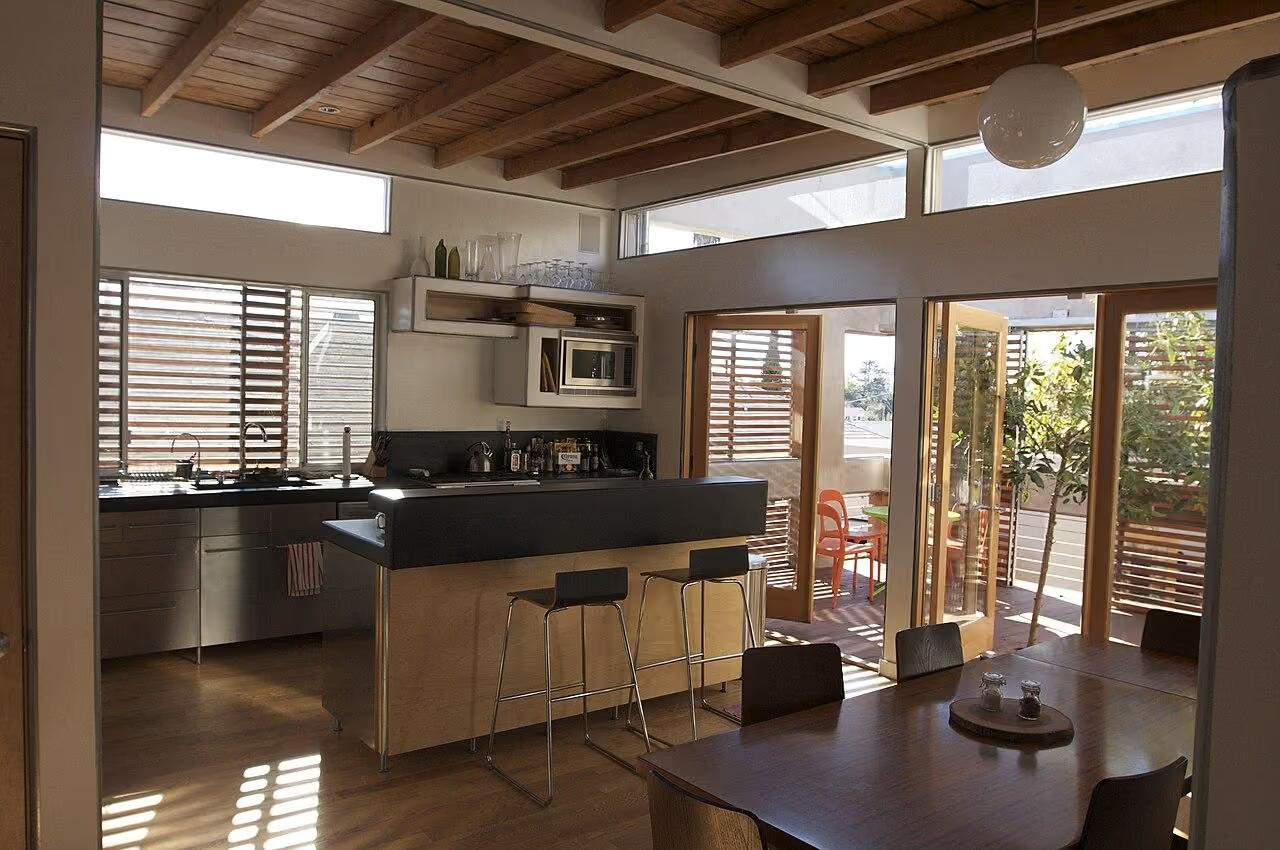
When freestanding pieces interrupt the working sequence, compare An eclectic kitchen with coordinated working heights.
Light cabinetry is not the same as a white wall
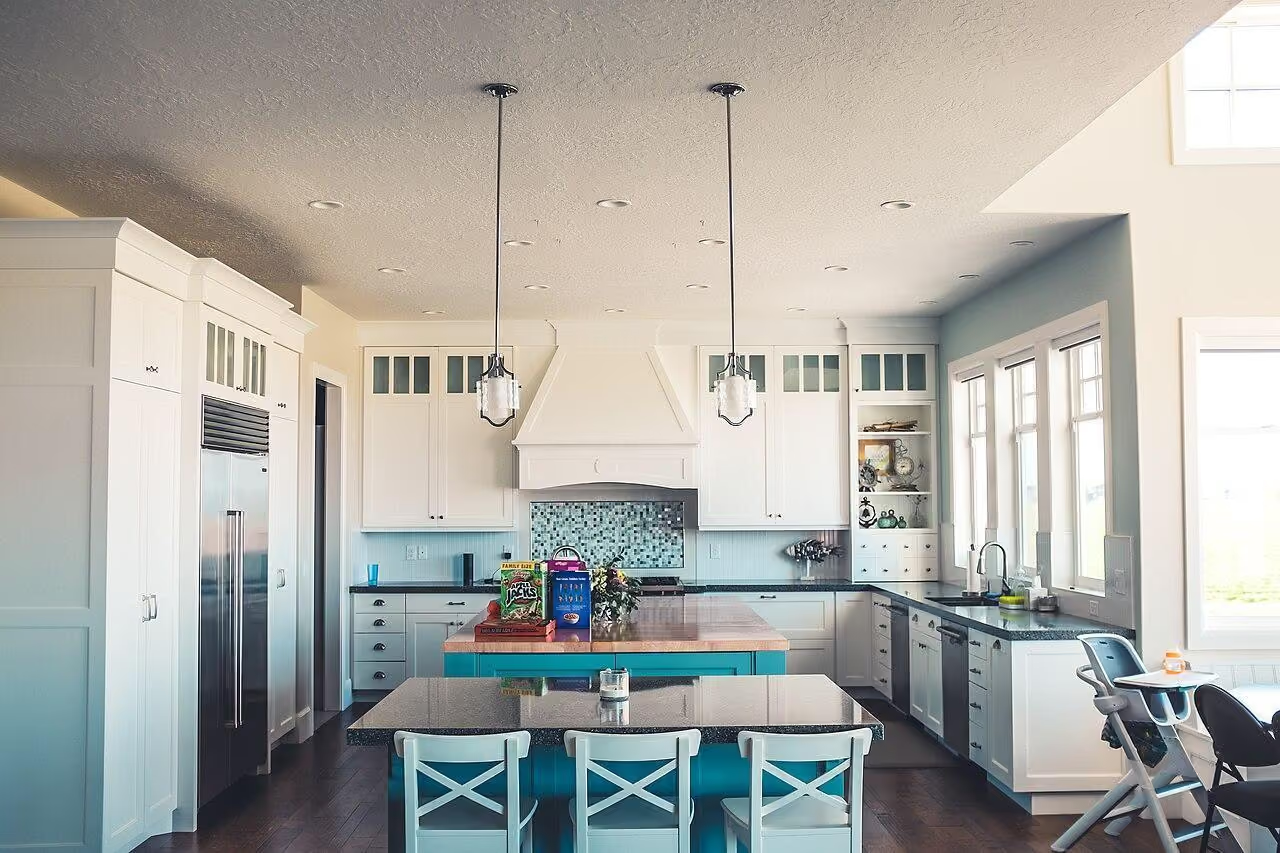
In a coastal scheme, pale painted fronts can connect visually to the wall without becoming identical to it. A slight difference in tone helps the cabinet edges remain readable, especially beside a bright window. Warm white, muted gray green, or a softened blue can work, but samples need to be viewed against the floor and worktop together. A small paint chip cannot predict how a long bank of doors will behave under a cool evening lamp or a low winter sun.
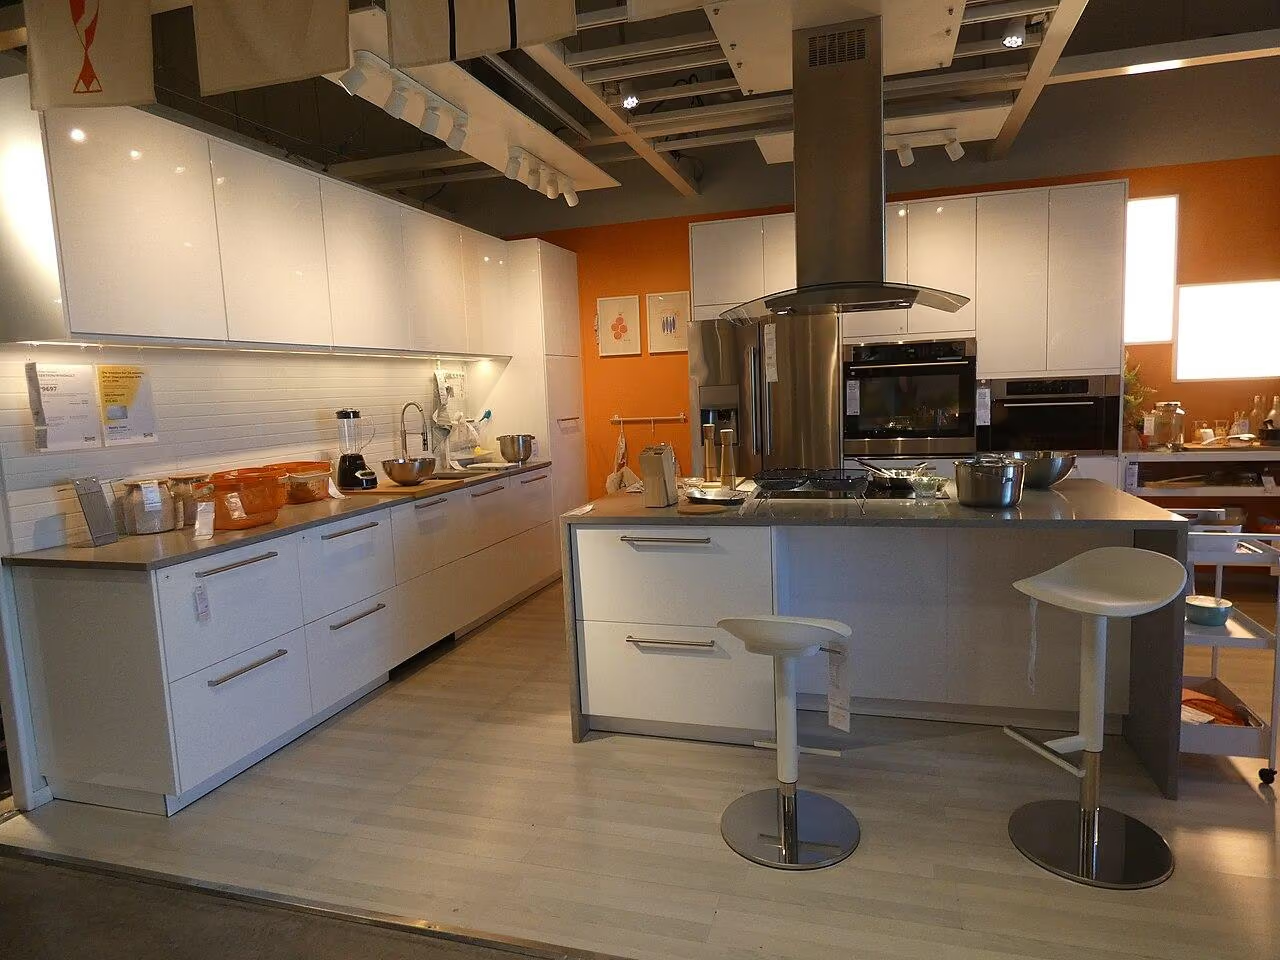
Avoid treating maximum reflectivity as the only route to brightness. A glossy surface may reflect the window and every object opposite it, making the kitchen feel more visually active. A very flat finish may be less forgiving of handling marks depending on the product. Ask how the specific finish is cleaned and repaired, then handle a physical sample with the sort of food or moisture exposure the supplier permits for testing. Choose the balance between appearance and upkeep that fits your household rather than relying on the finish name alone.
Make the countertop an active reserve
A clear stretch of worktop is valuable because it can change jobs throughout the day. It might hold breakfast bowls in the morning, vegetables before dinner, and a baking tray while it cools. Reserve that flexibility deliberately. Decide which appliances earn a permanent place by actual frequency of use and by their operating requirements. Storing an appliance out of sight is not helpful if lifting it is uncomfortable or if the only cabinet location prevents safe access to its cord and controls.
Do not create the appearance of tidiness by surrounding heat producing equipment with improvised enclosed storage. Follow the appliance manufacturer's requirements for ventilation, clearances, and operation. An appliance garage, if proposed, needs to be designed for its specific contents rather than treated as an attractive generic box. A practical alternative is a short, intentional equipment zone with closed storage below. The remainder of the counter can then stay usable without requiring a risky compromise or a daily rearrangement before cooking begins.
Use one open moment with a defined purpose
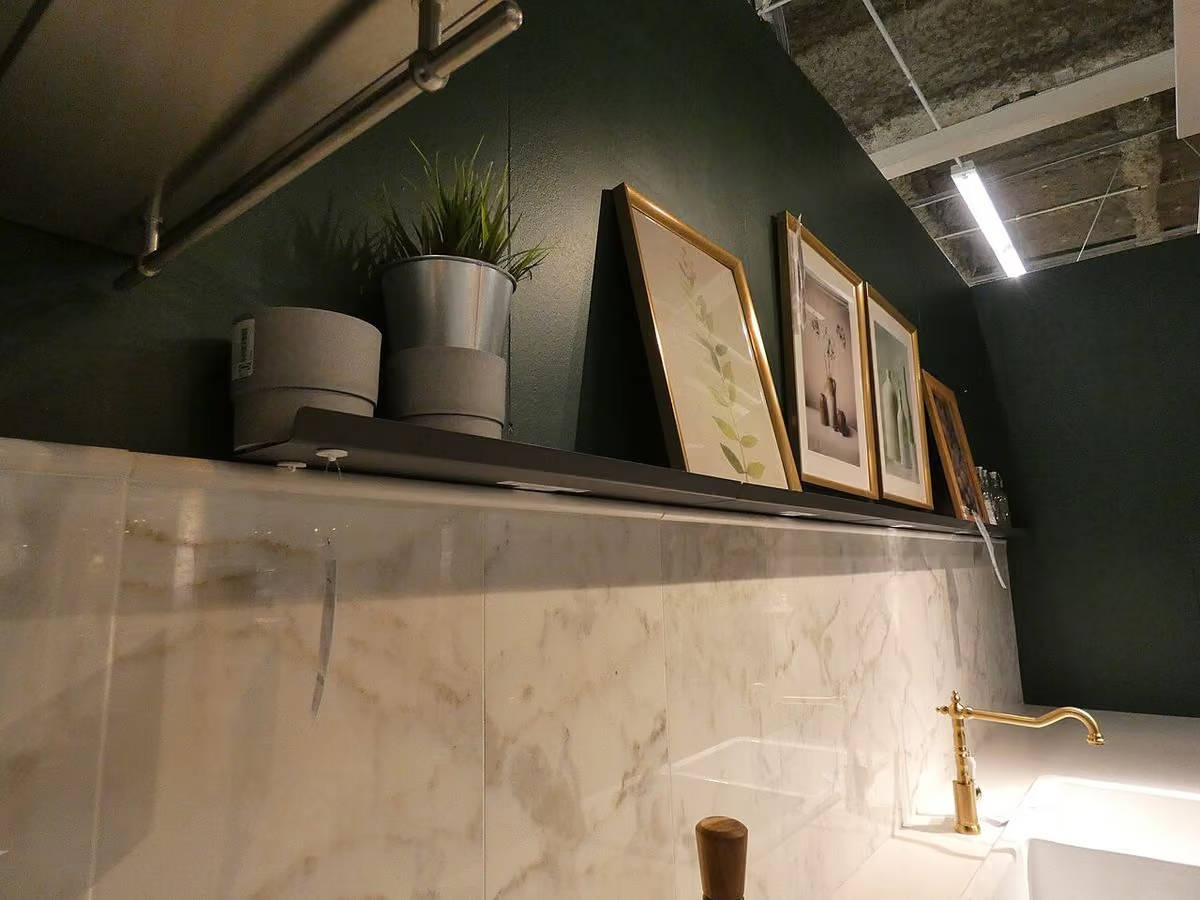
Mostly closed does not mean every wall must be sealed. A small shelf can hold the bowls used at every breakfast, or a shallow recess can display one ceramic piece where it does not interrupt preparation. Choose an open element only when you can explain why its contents benefit from being visible. An entire run of decorative shelving can demand more cleaning and visual attention than the household expects, particularly near the cooking area where surfaces are exposed to grease and airborne residue.
If an open shelf is important to the composition, size it around a limited set of real objects and check how it will be fixed. Depth, span, wall construction, and load all matter; a picture alone cannot establish capacity. Keep frequently handled items within comfortable reach and avoid overhead displays that require precarious stretching. In a rental, a movable dresser or a short freestanding unit may provide the same visual interruption with a more manageable commitment than a heavily loaded wall installation.
For the construction decisions behind a small open display, see A rustic kitchen shelf specified for indoor conditions.
Give the coastal character a material job
Timber can warm a pale cabinet run, but its location should reflect exposure and maintenance. A timber shelf away from splashes has a different task from an edge beside the sink. Ask about the complete finish system, joints, and care instructions for the intended use. A board described as natural is not automatically suitable for wet conditions. The same applies to woven materials: a basket for dry table linens may work well, while one used for frequently wet cleaning cloths may be an unhelpful choice.
Color can carry the coastal association more reliably than decorative rope, shells, or weathered signage. Consider a muted painted element, a washable textile, or the visual warmth of a timber dining chair seen from the kitchen. Those elements contribute to use as well as mood. If your home is close to the sea, discuss the actual exposure of hardware and fittings with suppliers. A style description should never substitute for a product's suitability for local conditions or for the installation details that determine its service life.
Test the plan with a meal and a cleanup
Before ordering cabinetry, place temporary labels on existing doors or boxes to represent the proposed locations of food, dishes, and equipment. Make a meal using that arrangement as far as possible, then wash up and put everything away. Watch for movements that cross another person's task, doors that compete for the same space, and items that cannot be returned without moving something else. Testing the cleanup is essential because an efficient preparation sequence can still leave an awkward process at the end.
Write the cabinet brief around the problems the trial reveals. Ask for drawings that show internal dimensions, opening directions, and the interfaces with appliances, rather than approving a front elevation alone. Keep the desired coastal mood in the palette and material samples, but judge the storage by whether it holds your real possessions without crowding the working surface. The kitchen will feel lighter when daily objects have dependable homes and the countertop remains ready for the next task, even on a busy evening.
Check, record, then decide.
A proposed worksheet for your own observations. Use consistent units for dimensions and keep the conditions with each record.
Awkward contents and clear openings
Where to check At each proposed cabinet, with the largest tray, pan and appliance used for that activity.
- Record
- Measure object dimensions and clear opening in millimeters; include handles, hinges and removal movement.
- Read the result
- An item fitting the shelf footprint does not prove it can pass through the opening comfortably.
- If it does not work
- Change the compartment or removable organizer before reducing preparation surface to store the item outside.
Countertop reserve
Where to check Across the actual preparation run during breakfast, cooking and the cleanup afterward.
- Record
- Mark clear lengths in centimeters and list equipment that remains out at each stage.
- Read the result
- A counter that is empty only after relocating active equipment is not a dependable working reserve.
- If it does not work
- Define a suitable equipment zone and return less frequent items to accessible closed storage.
Open display workload
Where to check At the proposed shelf from the cooking position and normal approach to the kitchen.
- Record
- List the exact displayed items, combined stated weight where known and obstacles to wiping beneath them.
- Read the result
- The opening is justified only if contents and cleaning are manageable without consuming needed enclosed capacity.
- If it does not work
- Shorten the display or use a simple closed front with a separate small decorative moment.
A practical trial
- Label existing cupboards with the proposed activity groups and prepare one familiar meal using those destinations.
- Return washed dishes and cookware without moving unrelated items, recording every competing door or awkward return.
- View pale cabinet samples beside the worktop and floor under daylight and normal evening lighting.
Compare the same scope
- Clear internal cabinet dimensions
- Specified contents and organizer volume
- Usable worktop length
- Front finish and cleaning instructions
Cost drivers to discuss: Specialized internal fittings; Custom cabinet dimensions; Door finish and repair method.
Choose another route when: Mostly closed cabinetry is not enough if the layout lacks adequate working space or appliance operating requirements remain unresolved.
The download is a blank record template. Your completed notes remain wherever you choose to keep them; this page has no measurement-submission service.
Sources for this guide
Each reference’s supported point and limits appear beside the relevant passage above. Product documentation applies to the named product, rather than every similar item or the photographed room.
Source text checked November 4, 2026. Specifications can change; confirm the current instructions for the exact item before ordering.
Your questions, considered.
Can closed cabinets still look coastal and light?
Yes. Pale compatible fronts, daylight and restrained timber accents can provide lightness without exposing every kitchen possession. Judge the complete wall composition, not the door color alone.
What should I measure before choosing cabinet organizers?
Measure the largest pans, trays and appliances, plus the movement needed to remove them. Compare the usable opening and interior after hardware and organizers are included.
Is an appliance garage always better than leaving equipment out?
No. Operation must meet the specific appliance's ventilation and clearance requirements. A clear equipment zone can be more practical than unsuitable enclosed operation or repeated heavy lifting.
About this guide: written with AI assistance for TIANLICHUJU. These are general design ideas, not a measured survey or a completed client project. Any domestic vignette is fictional. Confirm product specifications, site dimensions and local requirements before construction; use qualified professionals for regulated work. Read our editorial approach or suggest a correction.