The decision, with conditions
- Choose this route when
- Choose oak on locations accepted for the exact front product, alongside a separately specified working splash zone whose edges, cleaning, and installation are clearly described.
- Use the alternative when
- Concentrate timber warmth on a dry front, pantry door, or outer panel if continuous timber would place an uncertain finish beside frequent water, grease, or steam.
- Stop or change the plan when
- Stop the affected detail when the supplier cannot identify construction, protect vulnerable edges, or explain access to equipment behind the finished panels.
Compare the practical options
| Kitchen location | Material decision | Question for the supplier |
|---|---|---|
| Dry cabinet fronts | Use the chosen oak construction and finish | Is it solid timber, veneer, laminate, or another product? |
| Sink and cooking wall | A separately specified cleanable backsplash | Does the exact product suit this exposure and installation? |
| Worktop-to-wall junction | A deliberate maintained edge | How is movement accommodated and the joint renewed? |
| Integrated appliance area | Removable fronts and accessible connections | Can equipment be removed without damaging the oak panels? |
Separate the look of oak from the work of a kitchen
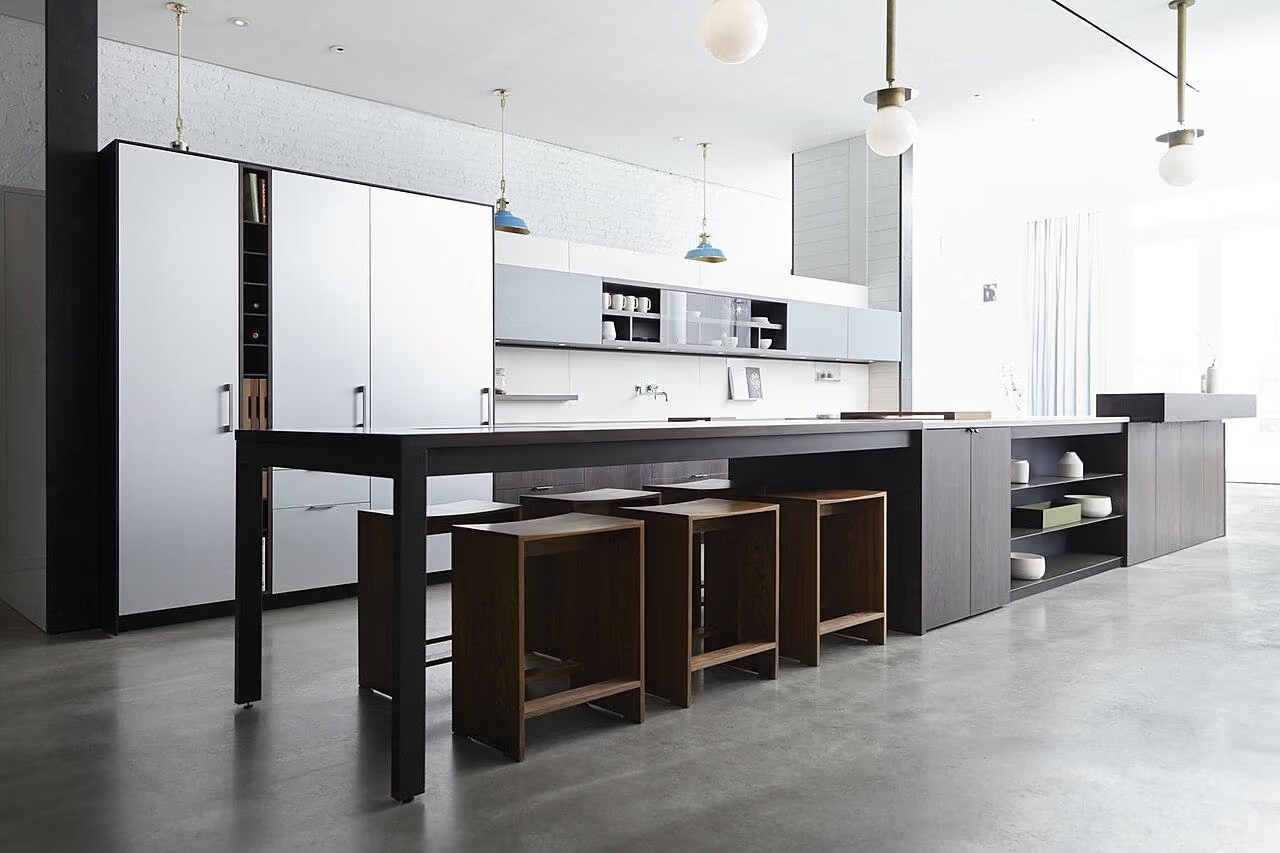
Pale oak fronts can make a kitchen feel warm and visually quiet. The grain provides detail without a pattern-heavy backsplash, and a simple cabinet rhythm can sit comfortably within a Japandi-inspired home. The difficulty begins when material continuity is treated as a requirement to put the same finish everywhere. A dry cabinet front and the wall behind a sink do not face the same conditions.
Specify the cabinet front, worktop, and backsplash as different working parts. Let their junction be visible where that makes care and replacement clearer, rather than extending a timber look by default.
Map exposure before choosing the backsplash
Draw the sink, drainer, cooker, kettle, and preparation surface. During normal use, mark where water or grease actually reaches and compare those locations with the proposed material boundaries.
Note vulnerable cabinet edges as well as broad surfaces. The underside of a front near a dishwasher, a joint beside the sink, and the end of a worktop can matter more than the middle of a beautifully finished panel. Ask the supplier which product is being specified: solid timber, veneer, laminate, and an oak-effect surface are different constructions with different repair possibilities. A descriptive color name is insufficient.
For a fuller backsplash material and cleaning decision, compare A Kitchen Backsplash with Personality and Sensible Cleaning.
Give the wet zone a clear boundary
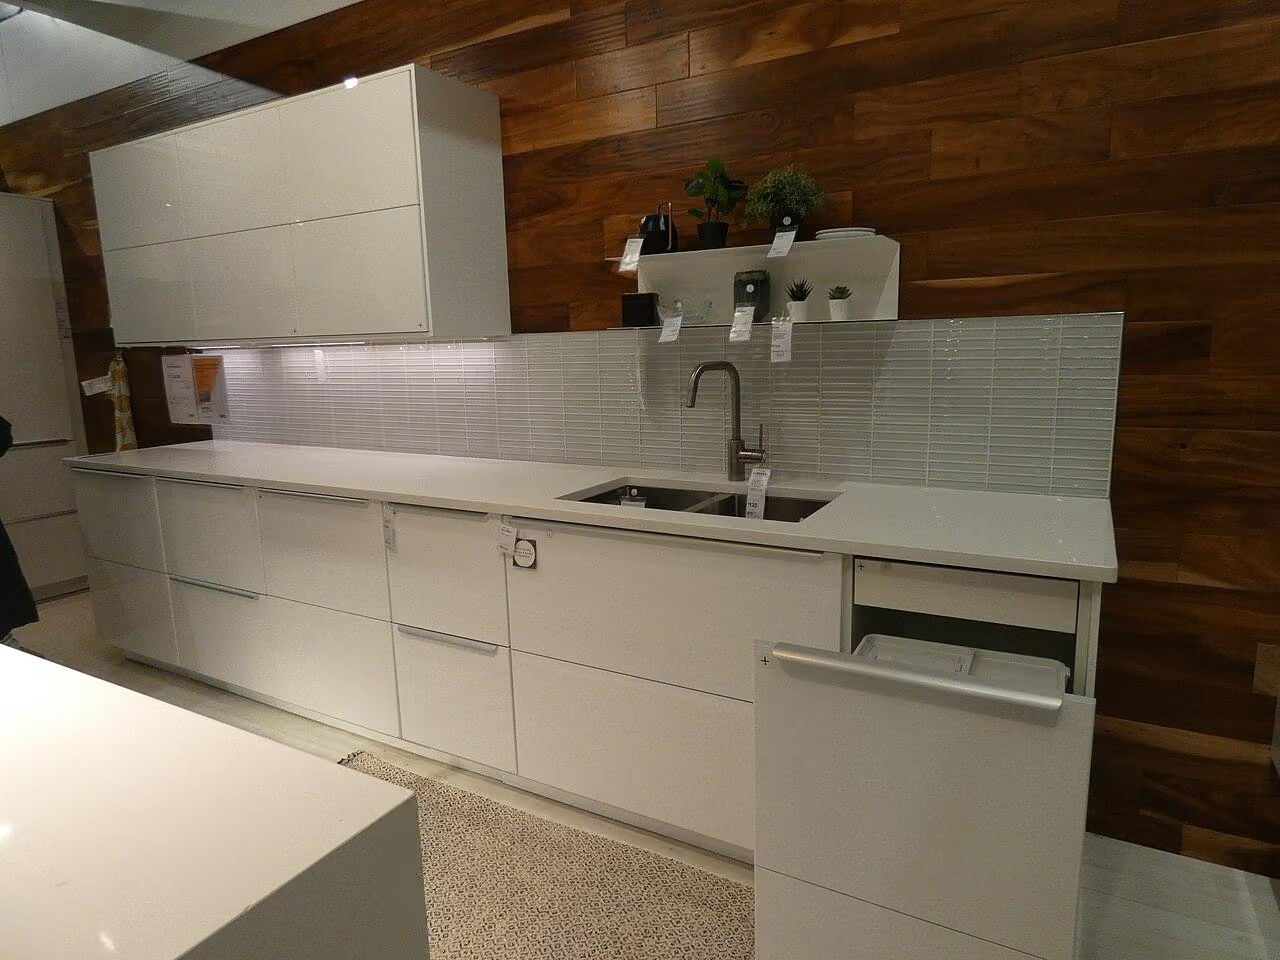
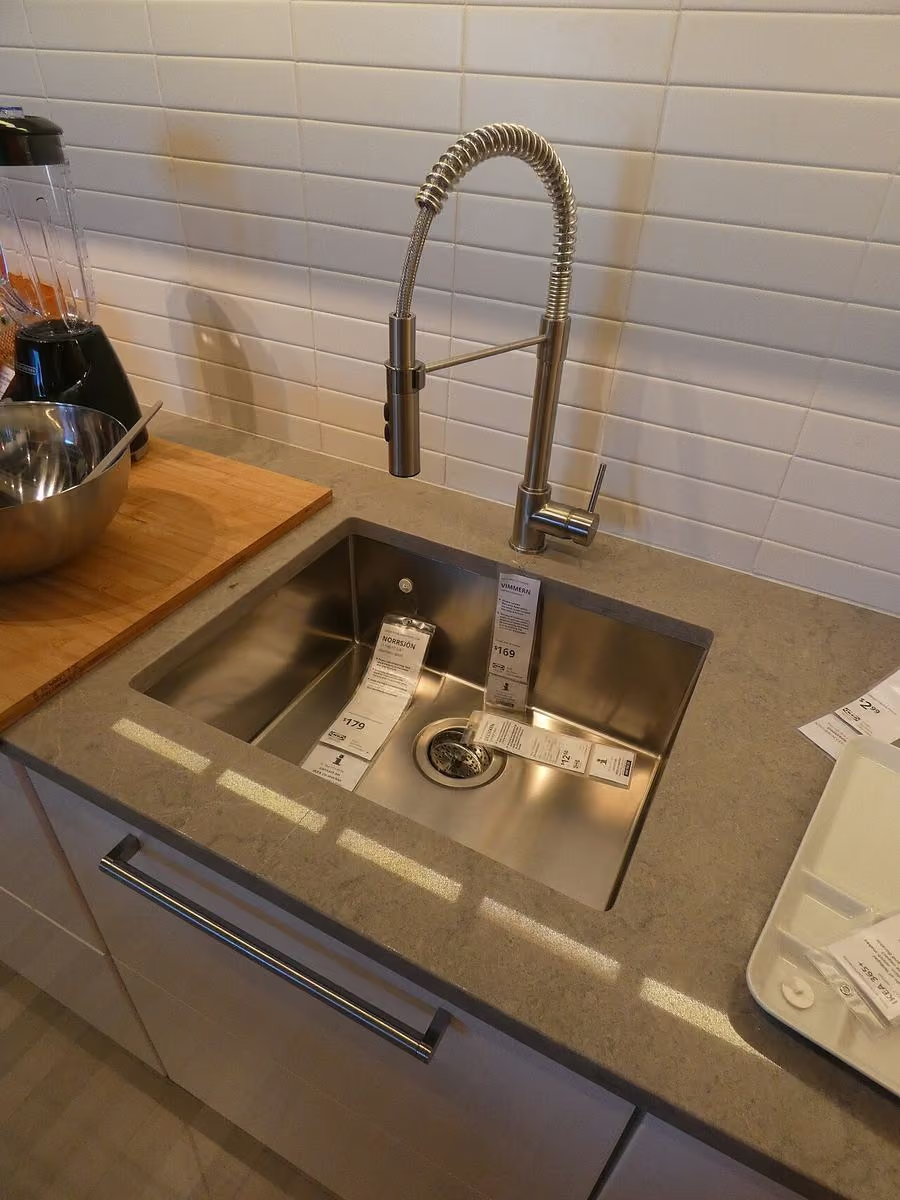
A cleanable backsplash can be quiet in color and still have a distinct edge. Tile, glass, metal, or another suitable specified product may work depending on the installation, heat exposure, substrate, and maintenance expectations. Choose by actual product requirements rather than assuming an entire material category is automatically appropriate behind every appliance.
An upstand may handle minor splashes in one location but be inadequate for another task. Likewise, a panel taken to the underside of an upper cupboard may create a useful continuous zone without covering every wall. Draw the termination at the window, corner, and cabinet end. Those small edges determine whether the material change looks intentional or like an unfinished compromise.
Compare samples as a junction
Place an oak-front sample, a worktop sample, the proposed backsplash, and the handle together. Assess them in the room during daylight and under the intended task light. Pale wood can look yellow beside one white and gray beside another. A sample board viewed alone will not reveal that relationship.
Where two calm materials have little color contrast, texture or a precise edge can provide enough distinction. A honed-looking surface beside fine grain may work better than a glossy competing pattern. Avoid demanding an exact match between unrelated products. A near match can highlight the difference, while an acknowledged change of tone can make both surfaces feel deliberate.
Read the care instructions before the sales description
Ask what cleaning products are permitted, how quickly spills should be removed, and what happens if water remains at a joint. Check heat limitations and the conditions of the warranty. If a sample test is allowed, perform it according to the supplier's guidance rather than damaging a showroom piece or assuming a home experiment establishes full performance.
The same discipline applies to oak fronts. A finish that resists routine wiping may still be vulnerable at an unsealed edge or hinge cutout. Find out whether damaged fronts can be refinished, whether replacement fronts will differ in color, and whether spare finish material is available. Natural timber variation is part of the visual character, but a repair method still needs to be understood.
Detail the worktop edge and service access
A calm kitchen elevation depends on joints that are buildable, not simply lines erased from a rendering. Ask the fabricator how the worktop meets the wall, how movement is accommodated, and which sealants or trims are required. The answer depends on the particular products and substrate. Decorative minimalism should not remove a necessary technical detail.
Leave access to plumbing and appliances. An integrated dishwasher needs a removal route; sink fittings may need future attention; under-cabinet lighting should not be sealed permanently behind an oak fascia. The most seamless-looking option can create disproportionate repair costs if one component cannot be reached. Record the access method in the handover information rather than relying on a maker's memory.
To keep those integrated appliances removable, review A flush kitchen that can still be repaired.
Use oak where hands will appreciate it
The visual warmth of oak can be concentrated on dry lower fronts, a pantry door, or an outer end panel. A small timber shelf may be appealing, but its position should consider grease and the intended load. Open shelves also create cleaning work for the objects they hold. Use them for a limited daily inventory rather than to replace all closed storage.
For the working surface, prioritize the tasks performed there. A comfortable front edge, sufficient preparation space, and useful lighting will be felt every day. A kitchen can retain its quiet natural atmosphere even when the worktop is deliberately more practical than the cabinet front. The materials do not need to pretend they are interchangeable.
Price the complete installation
Compare quotes that include substrate preparation, cutouts, edge finishing, installation, and the proposed junctions. A low panel price can be misleading if fitting and making good are excluded. Conversely, a larger expensive surface is not necessarily better than a modest well-positioned splash zone. Measure the areas that actually need protection before deciding how much material to buy.
Before ordering, confirm the exposure map, exact product construction, permitted cleaning method, all wet edges, service access, and the replacement route for a damaged section. The goal is a kitchen that can be cooked in without anxiety. Oak supplies warmth; a clearly specified working zone allows that warmth to remain part of ordinary life rather than something to protect from it.
See the backsplash under task light
An under-cabinet light can make a textured backsplash much more prominent than expected. It may also reveal reflections or shadows at a joint. Test the lamp position with a large sample before fixing the wiring and shelf depths. A smoother panel can be easier to wipe, but a glossy one may need a different lighting angle. Resolve that relationship while both the finish and the light remain changeable.
Check, record, then decide.
A proposed worksheet for your own observations. Use consistent units for dimensions and keep the conditions with each record.
Actual splash envelope
Where to check Across the wall, counter joints, and cabinet edges around the sink and main cooking position.
- Record
- During normal meals, mark observed water or grease locations on a sketch and measure their relationship to proposed material changes in centimeters.
- Read the result
- This maps the observed routine only; it cannot establish the future heat, moisture, or chemical resistance of an unspecified finish.
- If it does not work
- Extend or relocate a suitable specified splash surface rather than continuing oak into an exposure its supplier has not accepted.
Sample junction
Where to check At counter height under the actual window light and intended task-light position.
- Record
- Place front, worktop, and backsplash samples together; photograph the edge from standing and seated views with the same lighting noted.
- Read the result
- The comparison reveals color, sheen, and visual junctions; a photograph does not prove a watertight installation or predict long-term staining.
- If it does not work
- Choose a deliberate contrasting edge or quieter backsplash if a near-match makes the materials look unintentionally different.
Vulnerable edges and service
Where to check At the dishwasher opening, sink-front underside, worktop end, and removable plumbing or lighting panels.
- Record
- Ask the supplier to identify the actual front construction, edge protection, approved care, and removal sequence; note unanswered points by location.
- Read the result
- Written product details support specification, but visible access alone does not verify that concealed installation follows those requirements.
- If it does not work
- Pause the affected detail until the fabricator and installer resolve it, or use a separately replaceable working-zone panel.
A practical trial
- Name the exact oak product instead of recording only its color.
- Review a section drawing of the worktop-to-wall connection with the maker.
- Trace the appliance removal route before approving the finished end panels.
Compare the same scope
- Front construction, coating, and protected edges
- Backsplash preparation, terminations, and joints
- Worktop cutouts and service-panel access
Cost drivers to discuss: Substrate repair behind the chosen panel; Irregular openings and fabricated edge details; Access work around retained appliances.
Choose another route when: Continuous timber-looking treatment is unsuitable where the exact product's documented limitations conflict with the wet, greasy, or heated task location.
The download is a blank record template. Your completed notes remain wherever you choose to keep them; this page has no measurement-submission service.
Sources for this guide
Each reference’s supported point and limits appear beside the relevant passage above. Product documentation applies to the named product, rather than every similar item or the photographed room.
Source text checked November 4, 2026. Specifications can change; confirm the current instructions for the exact item before ordering.
Your questions, considered.
Do oak fronts require an oak backsplash?
No. Dry fronts and splash zones have different demands. A deliberate change to a suitable specified backsplash can keep the kitchen quiet while protecting the working area.
How should I compare oak and backsplash samples?
Place the actual front, worktop, backsplash, and handle together in the kitchen. Review them in daylight and under task lighting, including the intended edge or joint.
Which oak kitchen edges deserve special attention?
Check fronts near the dishwasher, sink-side joints, worktop ends, hinge cutouts, and other vulnerable locations. Ask how the actual finish protects them and how damage is repaired.
About this guide: written with AI assistance for TIANLICHUJU. These are general design ideas, not a measured survey or a completed client project. Any domestic vignette is fictional. Confirm product specifications, site dimensions and local requirements before construction; use qualified professionals for regulated work. Read our editorial approach or suggest a correction.