The decision, with conditions
- Choose this route when
- Choose the complete front rhythm after each compartment serves the real inventory and the handle, coating, profile, and ends work in the actual kitchen.
- Use the alternative when
- Use a simpler front and one useful hardware accent when repeated ornament crowds small drawers or makes a frequently wiped run needlessly difficult.
- Stop or change the plan when
- Stop approving isolated door samples if appliance fronts, fillers, existing trim, or installation tolerances remain absent from the drawing that is being priced.
Compare the practical options
| Elevation decision | Practical basis | Refinement to test |
|---|---|---|
| Door and drawer divisions | Actual cookware, food, and appliance storage | A rhythm that follows useful compartments |
| Front profile | Cleaning at handles and exposed areas | Enough shadow without deep unnecessary recesses |
| Handle placement | Grip, door weight, and neighboring fronts | A repeated line that remains comfortable |
| Cabinet top and end | Real wall, trim, and ceiling conditions | A deliberate section rather than an unplanned narrow gap |
Let elegance come from the cabinet rhythm
A French apartment-inspired kitchen can feel refined through clear proportions, a considered handle, and the relationship between cabinets and architecture. It does not require elaborate carved fronts or decorative profiles around every opening. In a working room, a simpler front can provide the desired character while remaining easier to wipe and less visually crowded. The key decision is which lines matter and which details merely add work.
Let useful cupboards, drawers, and appliances establish the front divisions first. Then refine the repeated profile and material hierarchy; an elegant elevation cannot compensate for an unusable interior.
Draw the whole run before selecting a door
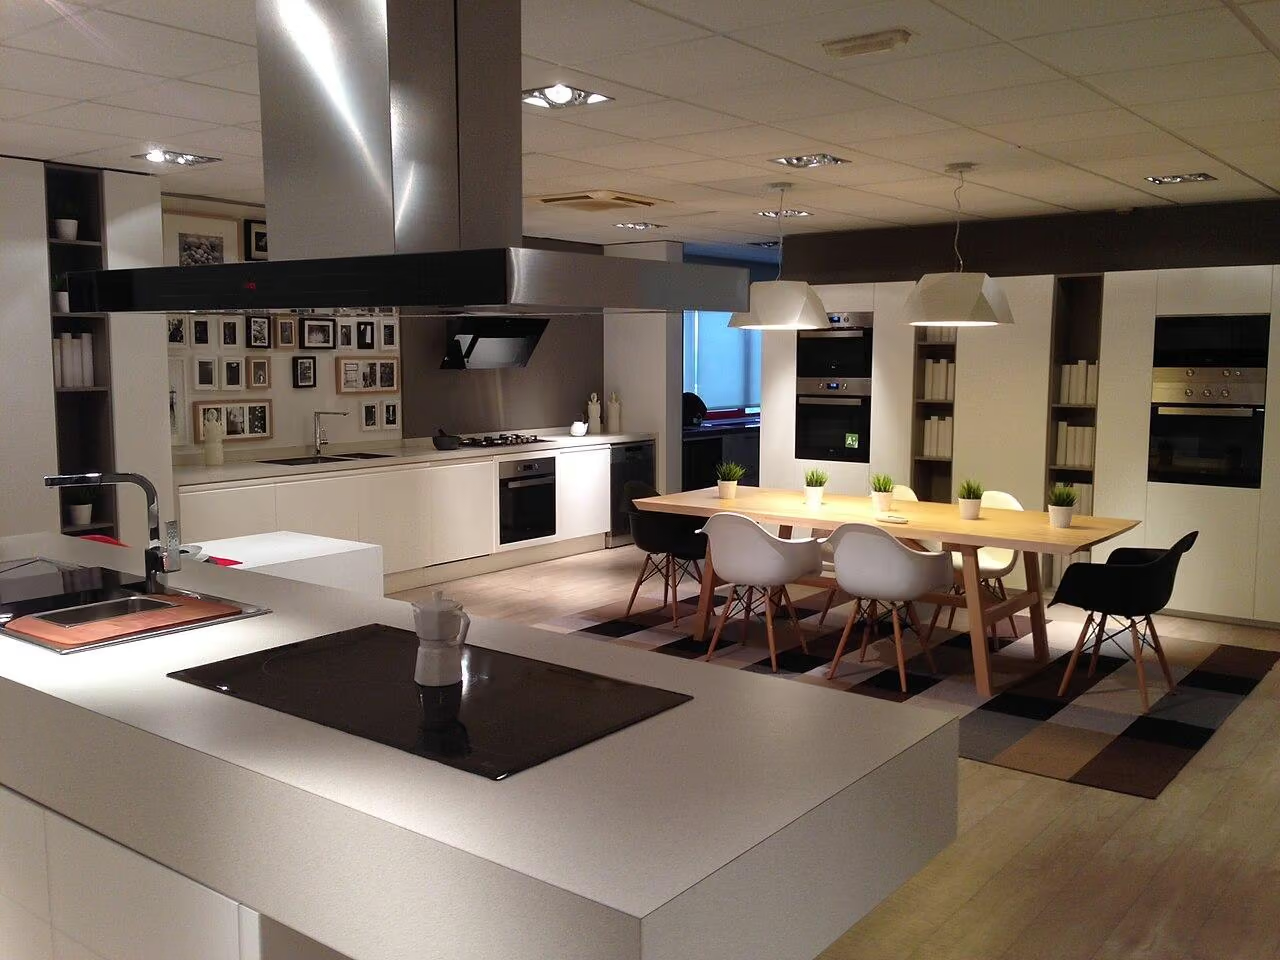
Draw the entire run with floor, worktop, uppers, ceiling, openings, fillers, and appliance faces. Judge repetition at that scale rather than choosing a profile from one attractive door.
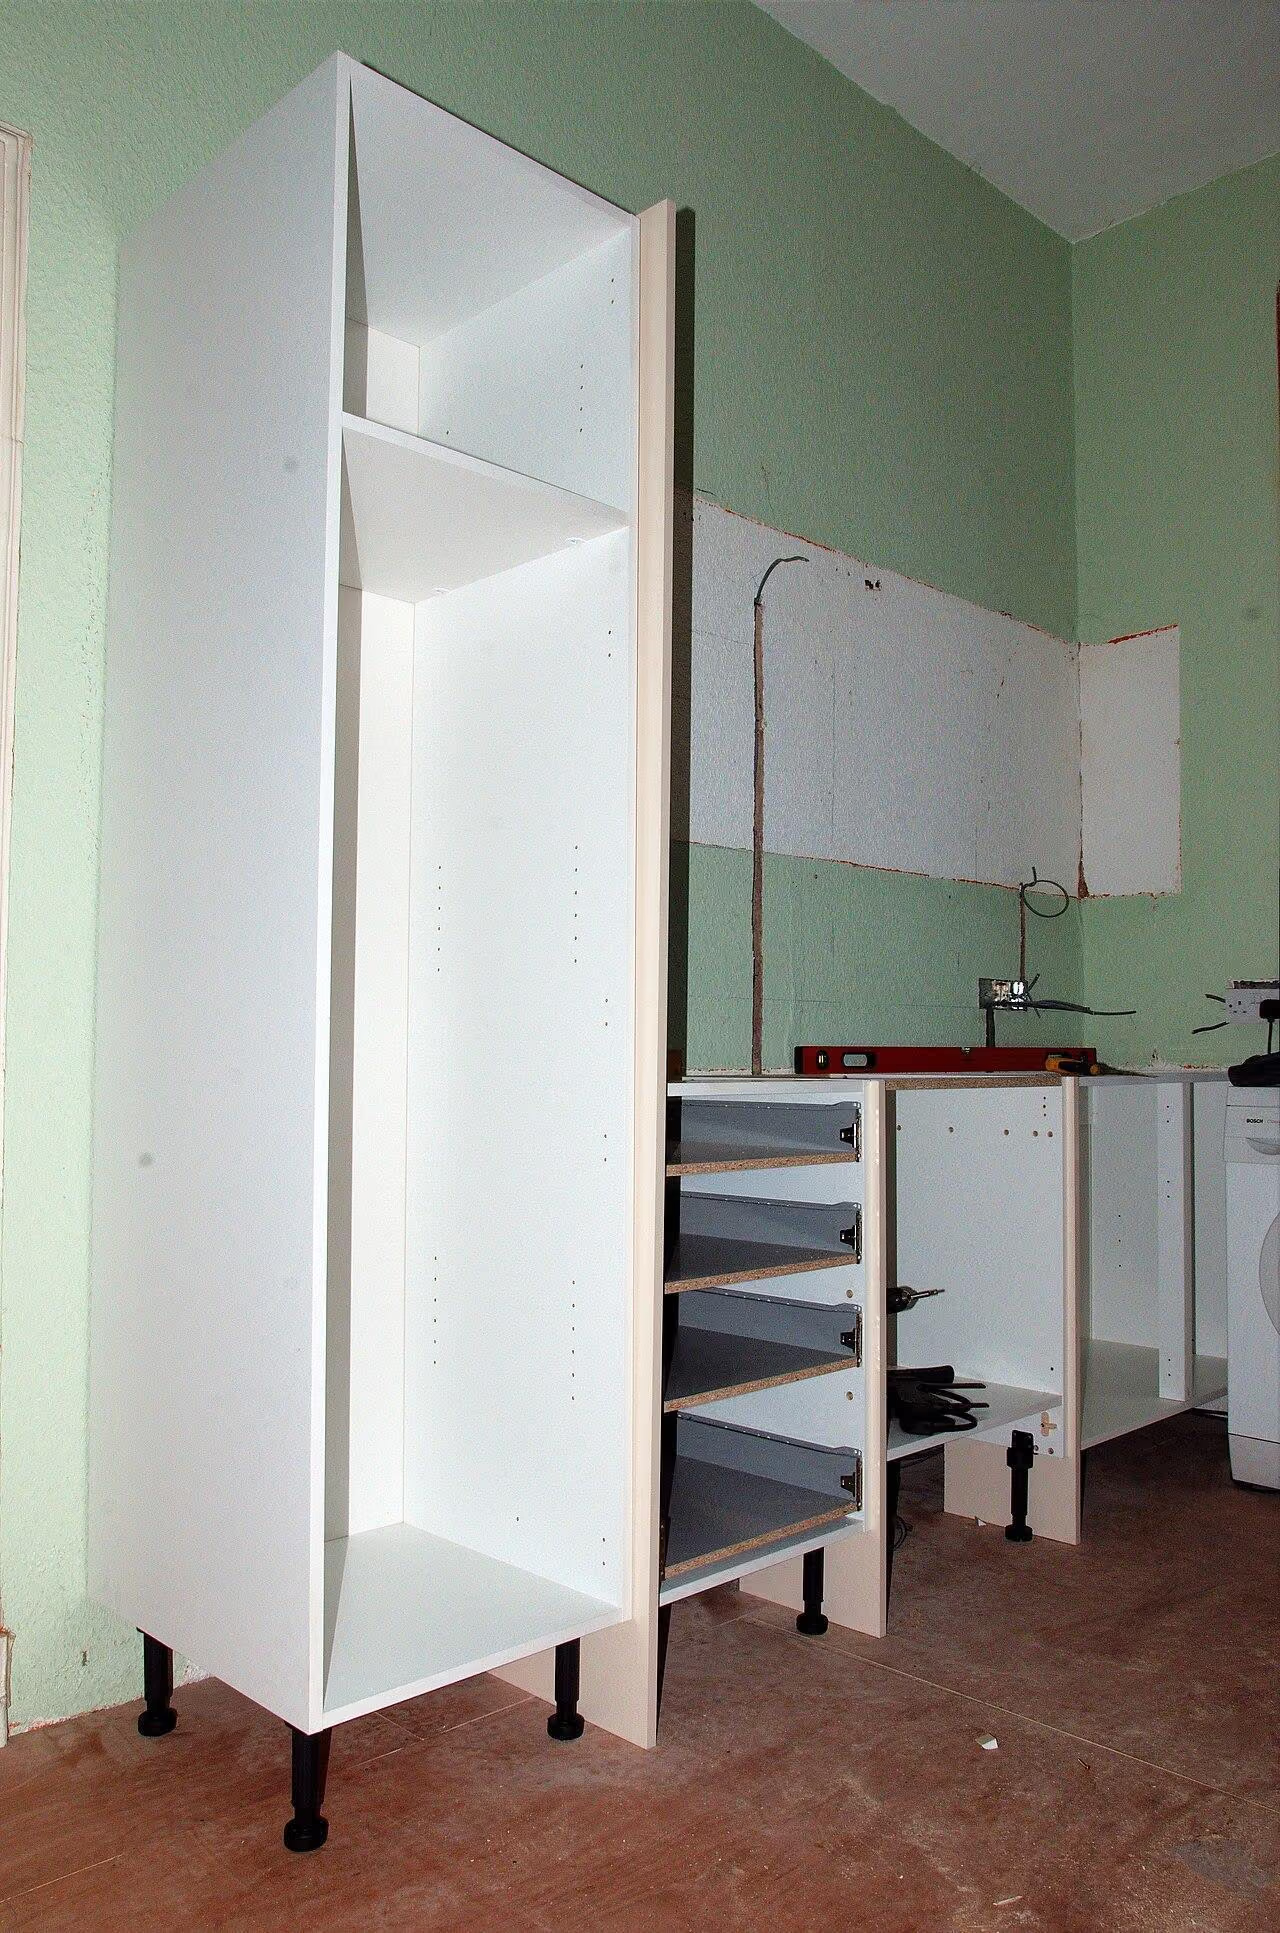
Include end panels, fillers, and the edges of integrated appliances. These parts often determine whether a kitchen looks resolved. A cabinet range shown without its real junctions is not yet a design for the room. Ask the maker or installer how the chosen system accommodates actual wall conditions rather than assuming every gap can disappear during fitting.
Keep the internal inventory in the review
Measure cookware, dishes, food storage, and small appliances. Then check whether the proposed front arrangement serves them. A narrow drawer may look balanced beside an appliance but be too small for the intended utensils. A tall decorative door may conceal an interior that requires an inconvenient reach. Adjust the organization before finalizing the rhythm.
Do not force symmetry across a run if the main tasks need a different arrangement. A sink, preparation area, and cooking surface have practical relationships. Visual balance can be achieved through material and proportion without making every cabinet identical. The kitchen should feel coherent while allowing each part to do its actual job.
Choose a profile that can be maintained
Ask for a full-depth sample of the proposed frame or molding. Run a cloth through its recesses using the recommended cleaning method. A detail that looks delicate on a sample board may trap dust or grease in a frequently touched area. The useful profile provides enough shadow and character without creating needless maintenance.
Consider the locations separately. A dry pantry door may tolerate more detail than a front beside the main cooking area. The same visual family can use a simpler version where exposure is greater, if the maker's system allows it. There is no need to make every surface equally elaborate merely to prove that the kitchen follows one style.
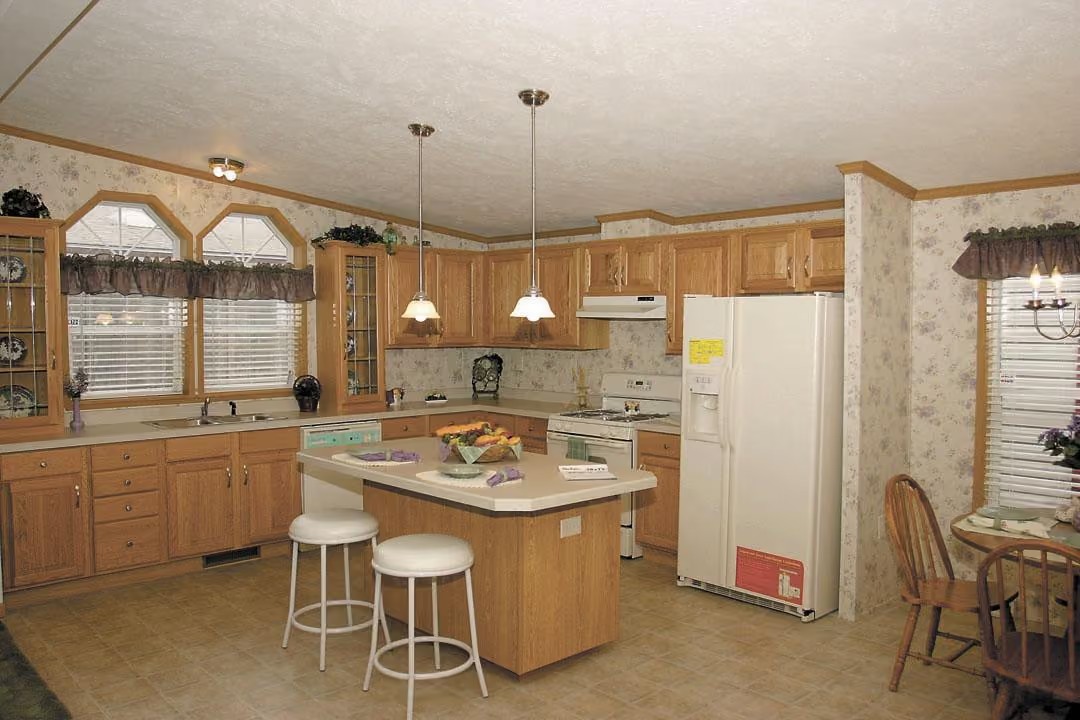
For a closer cleaning trial of a framed profile, examine A traditional kitchen with cleanable cabinet detail.
Make the handle the useful accent
A modest metal or painted pull can give a simple front definition. Test its grip with the real door or drawer weight. Wet hands, fingers, and the space beside adjacent fronts all matter. A tiny decorative knob may suit a light cupboard and be frustrating on an integrated appliance or heavy storage drawer.
Check the handle position across the whole elevation. A clear repeated line can connect otherwise different cabinet sizes. That repetition should remain practical: do not place a handle awkwardly just to satisfy a graphic pattern. If replacing existing hardware, include hole repair and finish matching in the scope. A new handle does not automatically conceal the history of another fixing.
Limit the supporting material palette
Painted fronts, timber, a suitable worktop, and a restrained metal accent can provide enough richness. Compare the actual samples rather than collecting several unrelated pale finishes. Warm white, faded pink, tobacco brown, or a small dark note can support the atmosphere, but the existing floor and light should guide the final relationship.
If the worktop has strong pattern, keep the backsplash quieter. If the cabinetry carries a pronounced profile, a plain surrounding wall may give it space. Elegance often comes from the hierarchy between materials rather than the cost of each one. A kitchen can feel refined without every surface having a separate decorative story.
Coordinate the architecture above and beside the cabinets
Existing trim, a tall window, or a doorway can help establish the room's proportions. Do not cover a useful feature simply to obtain a continuous cabinet line. In an older building, understand what is original and obtain appropriate guidance before alteration. In a newer room, decorative additions should not be presented as inherited fabric.
Draw the cabinet-to-ceiling junction in section. A narrow unplanned gap may be difficult to clean or look accidental. A deliberate clear space, a suitable filler, or another resolved detail can all work depending on the room. The correct choice follows the building and installation, not a universal rule that cabinetry must always meet the ceiling.
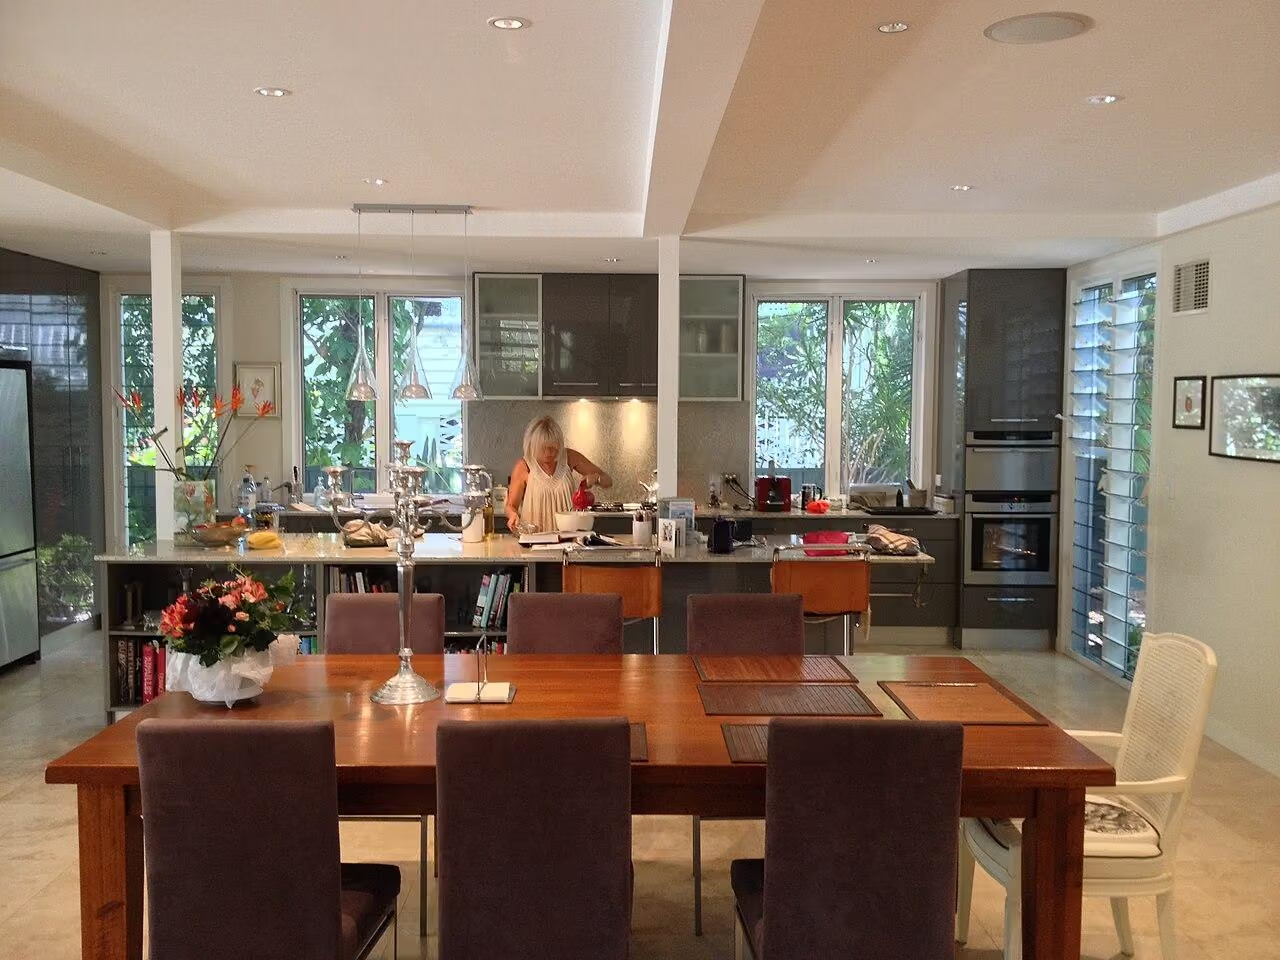
Where new units sit beneath older decorative architecture, compare A kitchen junction beneath existing decorative architecture.
Let useful lighting reveal the finish
Task light should reach the worktop without being blocked by the cook or creating excessive reflection. Test the front and backsplash samples under the intended source. A glossy profile can become more assertive than expected, while a matte painted surface may show fingerprints differently. The evening appearance is part of the material decision.
A decorative pendant can add character near a table or gathering point, but it cannot replace preparation light. Keep electrical components accessible and use appropriate professional installation. If lights are integrated beneath cabinets, ask how the source and driver are renewed. The room's visual refinement should not depend on a sealed fitting that is difficult to maintain.
Compare the complete installed detail
Quotes should include measurement, preparation, fronts, hardware, installation, adjustment, and making good. Custom profiles or unusual dimensions can affect both initial work and later replacement. Ask whether a damaged front can be reordered or refinished independently. Keep samples and the exact profile information rather than relying on a general style name.
In a fictional morning, a cupboard opens easily, the handle feels right, and the cabinet rhythm remains calm behind the ordinary work of breakfast. The room's elegance comes from decisions that continue to make sense in use. Before approval, confirm the elevation, inventory, cleanable profile, handle operation, material hierarchy, architectural junctions, light, and repair. A simple well-proportioned kitchen can carry more character than a complicated one that is difficult to live with.
Check, record, then decide.
A proposed worksheet for your own observations. Use consistent units for dimensions and keep the conditions with each record.
Whole-run rhythm and inventory
Where to check On an elevation showing every door, drawer, appliance, filler, window, and upper junction.
- Record
- Label the contents behind each front, record clear openings in centimeters, and mark divisions chosen for appearance rather than a useful compartment.
- Read the result
- The drawing reveals storage sacrificed to graphic order; it does not establish fabrication tolerances or the adequacy of a cabinet structure.
- If it does not work
- Change the front rhythm when a decorative narrow drawer or tall door prevents convenient use of the actual inventory.
Profile and handle interaction
Where to check At a full-depth finished door sample with the intended handle and a comparable operating load.
- Record
- Note finger room, wet-hand grip, recess wiping, and projections into neighboring fronts; record hole positions in millimeters for a replacement proposal.
- Read the result
- A good-looking sample is not proof of repeated-use durability or compatibility with existing hinges and carcasses.
- If it does not work
- Simplify the profile or choose a more useful pull before repeating an awkward detail across the entire kitchen.
Architectural termination
Where to check At cabinet ends and tops where the new work meets ceiling, existing trim, or an irregular wall.
- Record
- Request a section showing gap, filler, support, and cleaning access; label which old features remain and which changes require assessment.
- Read the result
- A resolved section can expose an accidental narrow gap but does not confirm old-building condition or permission to alter retained fabric.
- If it does not work
- Use a deliberate clear termination rather than forcing a near-fit that is difficult to clean or repair.
A practical trial
- Compare repeated fronts as a run instead of selecting one isolated door.
- Test finish sheen under the actual worktop task light.
- Ask how a single damaged front or handle can be reordered or renewed.
Compare the same scope
- Useful internal organization and complete elevation
- Front profile, handles, and exact finish
- End conditions, installation adjustment, and future repair
Cost drivers to discuss: Nonstandard divisions and decorative profiles; Careful fitting beneath retained architecture; Preparation, coating, and making good excluded from door-only prices.
Choose another route when: An ornament-led cabinet scheme is unsuitable when its repeated detail overwhelms the room or makes useful storage and frequently wiped surfaces unnecessarily awkward.
The download is a blank record template. Your completed notes remain wherever you choose to keep them; this page has no measurement-submission service.
Sources for this guide
Each reference’s supported point and limits appear beside the relevant passage above. Product documentation applies to the named product, rather than every similar item or the photographed room.
Source text checked November 4, 2026. Specifications can change; confirm the current instructions for the exact item before ordering.
Your questions, considered.
Can plain kitchen fronts feel architecturally refined?
Yes. Useful proportions, consistent handles, a limited palette, and well-resolved ends can provide character without elaborate profiles on every front.
Why draw the whole cabinet run before choosing doors?
A small profile repeats differently across drawers, tall units, fillers, and appliances. The full elevation reveals visual rhythm and whether it serves real internal storage.
What should happen where cabinets meet existing trim?
Draw the actual junction in section and assess retained features appropriately. A deliberate gap or filler can work; the decision should follow the building rather than a universal ceiling rule.
About this guide: written with AI assistance for TIANLICHUJU. These are general design ideas, not a measured survey or a completed client project. Any domestic vignette is fictional. Confirm product specifications, site dimensions and local requirements before construction; use qualified professionals for regulated work. Read our editorial approach or suggest a correction.