The decision, with conditions
- Choose this route when
- Choose integration when every concealed item has a documented access method, necessary ventilation is coordinated, and the appliance can leave its enclosure across the completed floor and room.
- Use the alternative when
- Use standard accessible fronts, a visible practical grille, or a simpler panel junction when these preserve the calm elevation without creating a bespoke maintenance trap.
- Stop or change the plan when
- Stop approval if small repairs require cutting finished surfaces, equipment becomes trapped by an island or flooring, or essential technical details are still being omitted for appearance.
Compare the practical options
| Concealed item | Access decision | Handover evidence |
|---|---|---|
| Integrated appliance | A removal route through fronts, plinth, floor, and island | Drawing and demonstration of the route |
| Plumbing or isolating point | An identified accessible opening | Location marked in the access record |
| Removable decorative panel | Defined fixings and handling clearance | Sequence showing removal without damage |
| Lighting driver or source | A serviceable component location | Product details and replacement instructions |
A continuous elevation should not conceal a repair problem
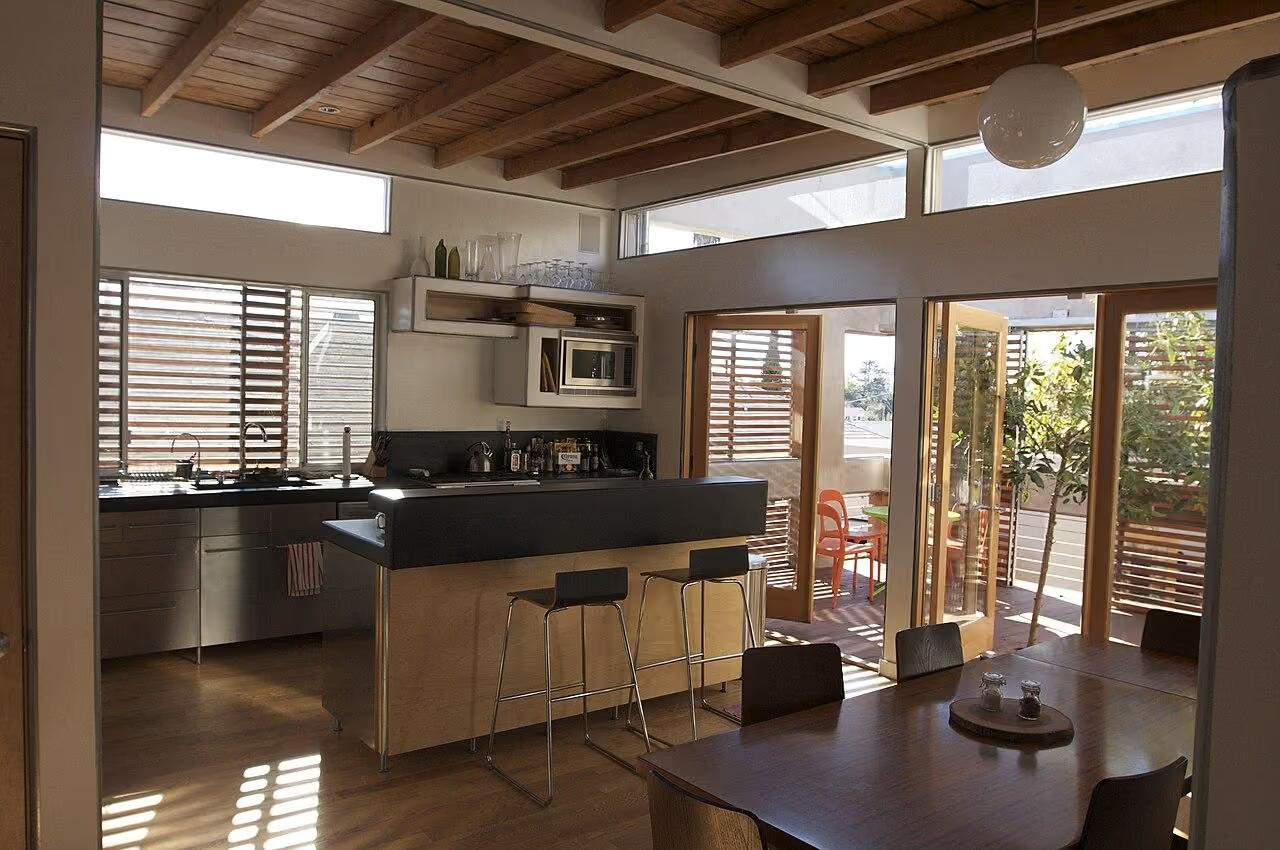
Flush kitchen fronts can make a contemporary room feel orderly, especially when it opens onto a living or dining area. The visual benefit comes from consistent lines and a limited number of competing details. It does not require appliances, plumbing, and electrical components to become permanently inaccessible. A calm face and a serviceable interior are compatible when access is designed from the beginning.
Plan the foreseeable repair before closing the face. Identify what opens or detaches for appliances, plumbing, and lighting; the maintenance route should be drawn rather than left to future improvisation.
Make an access inventory
List the appliances and service points in the proposed kitchen. Include isolating controls, plumbing connections, extraction components, lighting drivers, and any equipment hidden in cabinetry. Ask the relevant professionals which items need routine access and which require a clear removal route. Their answers should inform the cabinet drawings rather than arrive after fabrication.
Mark the access locations on the plan and elevation in a way that remains understandable at handover. A panel can be visually quiet while still identifiable in the record. The homeowner should know which part opens, which part lifts away, and which part is fixed. That knowledge is useful even if the person carrying out a future repair is different from the original installer.
Trace the appliance removal route
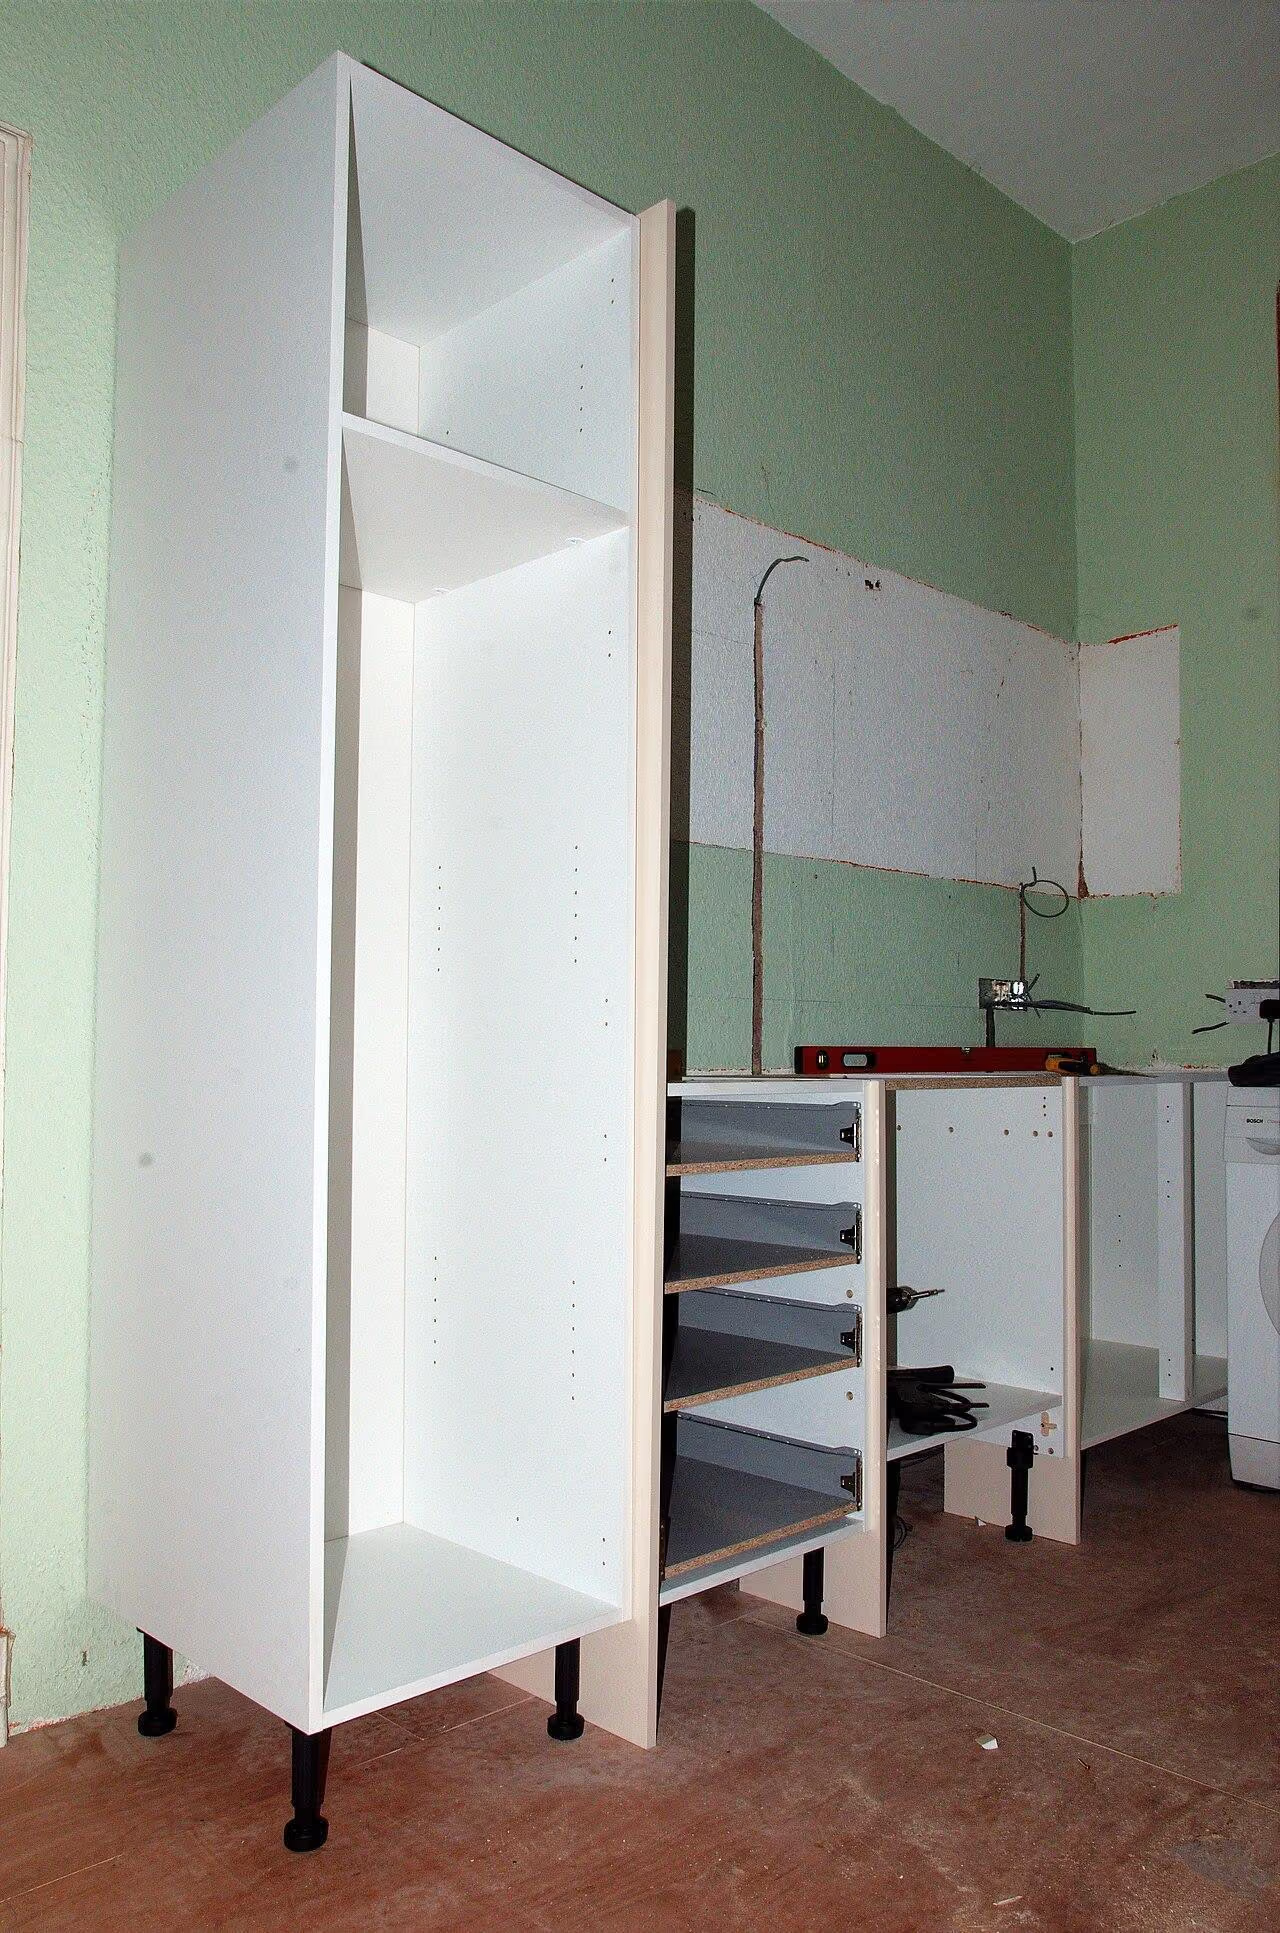
Draw the largest integrated appliance leaving its enclosure. Check the front panel, plinth, adjacent handles, floor level, and the space needed to move the machine into the room. An appliance may fit at installation yet become trapped after flooring or a surrounding feature is completed. Coordinate the sequence rather than relying on the assumption that installation can simply be reversed.
Also check the route out of the room. An island placed after the appliance is installed can obstruct removal even when every cabinet dimension is technically correct. The proposed replacement need not be identical forever, so discuss the use of standard openings where appropriate. A highly tailored enclosure can create future limitations that should be understood before its visual precision is celebrated.
If replaceable electronic features are also planned, review A precise pink kitchen whose technology can be replaced.
Detail removable panels honestly
Show the panel's fixing, release direction, handling clearance, and surrounding joint in section. Ask which finishes are disturbed during removal, then revise any detail that depends on cutting the face out.
Consider what happens to surrounding sealants, finishes, and alignments during access. If the panel must be cut out or a long joint must be remade, that is a real maintenance consequence. It may still be acceptable in a particular location, but it should be an informed decision. Prefer a straightforward replaceable detail where it provides the same visual effect with less disruption.
Keep handles usable even when they are discreet
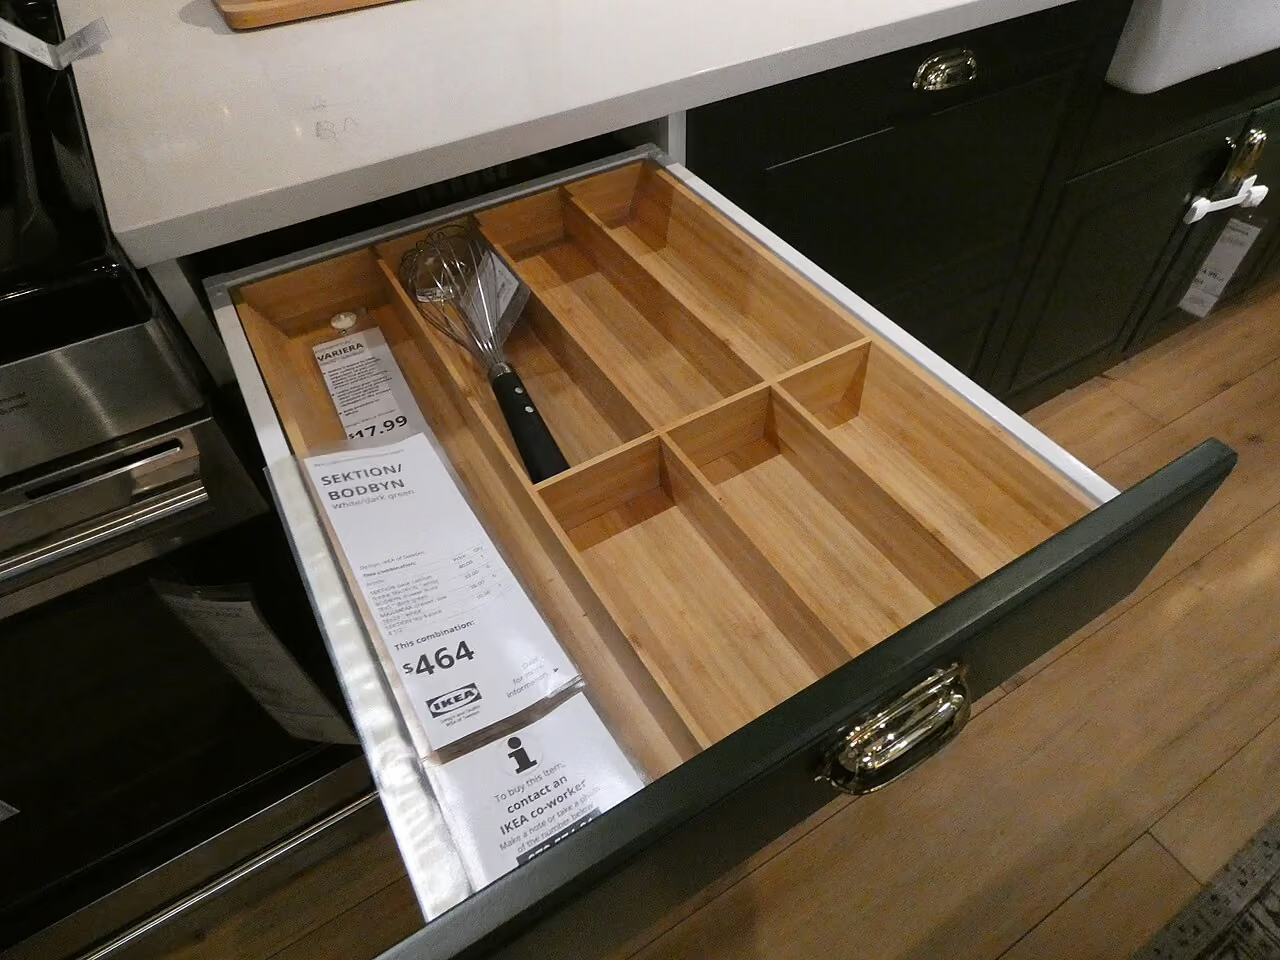
Handleless kitchens use several different systems, each with practical implications. A recessed rail, an integrated pull, and a push mechanism do not feel the same in use. Try them with the actual door weight and location. A lower drawer opened while cooking may need a different grip from a light upper cupboard.
Check wet hands, reach, and the position of neighboring fronts. A beautiful continuous rail can collect crumbs or become difficult to clean in some profiles. A push system may behave differently on a tall integrated appliance. Choose the mechanism for the task and the people using it rather than treating the absence of a visible handle as the only objective.
Leave ventilation to the technical specification
Integrated appliances and electrical equipment may have ventilation requirements. These depend on the actual product and installation, so a decorative elevation cannot establish them. Ask the appropriate installer to coordinate required openings and clearances with the cabinet design. Do not remove a necessary vent because it interrupts an otherwise continuous plane.
A grille can be deliberately placed and visually related to the room. A hidden ventilation route can also be suitable when it is properly designed and maintained. The important point is that air paths are not invented by visual intuition. Keep the manufacturer's requirements and installation record so that a future front replacement does not inadvertently obstruct a functioning system.
Integrate lighting without sealing it in
Under-cabinet lighting can make a flush kitchen pleasant to work in, provided the source illuminates the preparation surface rather than simply creating a decorative line. Test glare on the actual worktop sample. The position of the person cooking should not block the only useful light. A continuous glow still needs a practical task purpose.
Ask where the driver is located and how the light source is replaced. Access from a cupboard may be preferable to dismantling a finished fascia, depending on the design. Keep spare-component information and specify ordinary controls where possible. Proprietary systems can be useful, but the consequences of replacement should be considered alongside their initial appearance.
Compare precision with tolerance
Cabinet fronts need consistent reveals, but buildings are not always perfectly square. A good installation allows for walls, floors, movement, and adjustment. Discuss filler pieces and junctions rather than expecting an image of uninterrupted panels to translate literally into the room. A deliberate end detail often looks better than a forced near-fit.
The quote should include measuring, coordination, installation, adjustment, and making good. Ask who is responsible when appliance dimensions or service locations differ from the initial assumption. Cheap fronts installed without this coordination can become costly. Conversely, standard cabinets with carefully resolved ends may provide much of the desired clarity without an entirely bespoke structure.
When existing cabinets already work, a lighter intervention may be Mid-century kitchen color without replacing useful cabinetry.
Review the kitchen as a maintained object
At handover, operate every front and ask for a demonstration of key access points. Photograph the concealed locations before they disappear behind removable panels. Keep drawings, appliance instructions, finish care, and hardware details together. A usable record is part of the kitchen, not administrative clutter unrelated to design.
In a fictional evening, the kitchen faces remain calm while dinner is prepared, but the owner also knows how the room can be cared for. That quiet confidence is more valuable than a surface that must never be disturbed. Confirm removal routes, access methods, ventilation, controls, lighting components, and adjustment. Contemporary precision becomes lasting when maintenance has a place within it.
Check, record, then decide.
A proposed worksheet for your own observations. Use consistent units for dimensions and keep the conditions with each record.
Service-point register
Where to check On the proposed cabinet plan at plumbing connections, isolating controls, equipment, and lighting components.
- Record
- Number each concealed item and identify the opening or removable section needed to reach it; flag locations without an agreed method.
- Read the result
- The register exposes missing coordination, but a homeowner's drawing cannot establish safe technical access or required ventilation.
- If it does not work
- Leave the affected detail unapproved until the relevant installer resolves it, or use a simpler nonintegrated arrangement.
Appliance exit path
Where to check From the appliance enclosure across the final floor, past fronts and plinths, and around the island.
- Record
- Trace the manufacturer's removal sequence on the plan; record finished openings and obstructing projections in millimeters using the actual appliance specification.
- Read the result
- A traced path can reveal conflicts but cannot confirm concealed connections, lifting arrangements, or successful removal of installed equipment.
- If it does not work
- Revise the panel, floor transition, or island position before an ordinary replacement would require damaging cabinetry.
Removable face detail
Where to check At a representative access panel, its fixings, surrounding joint, and adjacent finished surfaces.
- Record
- Ask for a section showing the handling clearance, release sequence, and finishes disturbed during removal; retain component photographs at handover.
- Read the result
- The detail distinguishes planned access from a promise that someone will improvise later; it is not a performed repair demonstration.
- If it does not work
- Increase the deliberate reveal or use a standard accessible front if the proposed face cannot come away intact.
A practical trial
- Coordinate ventilation requirements with the actual appliance models before finalizing the elevation.
- Ask who can remove each lighting driver without dismantling a finished fascia.
- Review access with final flooring and all adjacent furniture represented.
Compare the same scope
- Appliance enclosure and complete removal route
- Documented removable panels and service openings
- Installation adjustment, ventilation coordination, and making good
Cost drivers to discuss: Tight reveals requiring custom access construction; Service relocation behind retained cabinetry; Floor or island changes needed for removal.
Choose another route when: Seamless integration is unsuitable when it traps equipment, obscures necessary controls, or relies on cutting finished surfaces for foreseeable maintenance.
The download is a blank record template. Your completed notes remain wherever you choose to keep them; this page has no measurement-submission service.
Sources for this guide
Each reference’s supported point and limits appear beside the relevant passage above. Product documentation applies to the named product, rather than every similar item or the photographed room.
Source text checked November 4, 2026. Specifications can change; confirm the current instructions for the exact item before ordering.
Your questions, considered.
Can a seamless-looking kitchen still have access panels?
Yes. Panels can remain visually quiet while their fixing, removal sequence, and location are documented. The design should not depend on destructive access for routine repairs.
Why draw an integrated dishwasher's removal route?
Later flooring, plinths, front panels, or an island can obstruct removal. Check the complete route rather than assuming installation can always be reversed.
Can ventilation be hidden to preserve cabinet lines?
The actual appliance and installation requirements must govern the design. Relevant professionals should coordinate any openings or air paths instead of removing them for appearance.
About this guide: written with AI assistance for TIANLICHUJU. These are general design ideas, not a measured survey or a completed client project. Any domestic vignette is fictional. Confirm product specifications, site dimensions and local requirements before construction; use qualified professionals for regulated work. Read our editorial approach or suggest a correction.