The decision, with conditions
- Choose this route when
- Choose a furniture-defined boundary when it gives sleep or work a useful visual edge while preserving entry, window access and the open state of every daily storage piece.
- Use the alternative when
- If the divider occupies the only comfortable passage, use orientation, a localized textile or a different work position to define the activity with less physical depth.
- Stop or change the plan when
- Do not use tall or unstable storage as an improvised partition without the product’s required restraint and suitable installation. A freestanding appearance is not proof that a unit can safely stand away from a wall.
Compare the practical options
| Boundary option | What it can do | What to test first |
|---|---|---|
| Low cabinet or headboard | Interrupt the view of the pillow without a full-height wall | Door operation, bedside approach and light beyond it |
| Open shelving | Combine a visual boundary with useful storage | Stability, fixing and whether filled shelves become opaque |
| Curtain | Allow occasional visual closure | Track space, window operation and fabric near heaters |
| Separate lighting groups | Mark evening transitions without adding furniture | Safe movement when the ceiling light is off |
Divide activities before dividing the room
Choose the studio activities that genuinely need separation before adding a divider. A bed, workstation and meal position may need different views at different times, yet all share the entrance and storage. Test orientation first. A boundary that consumes the only useful passage can make the apartment look more organized while increasing daily effort.
Begin by identifying the view from the entrance. If the pillow is immediately visible, the entire room may read as a bedroom even when the bed occupies a modest proportion of the floor. Turning the bed, placing its head behind a low cabinet or arranging the seating across the first sightline can change that reading. The aim is to make the first occupied zone feel intentional. It should not require visitors to pretend that they cannot see where someone sleeps.
Let daylight decide how solid the boundary can be
Draw the studio twice: once with the bed used for sleep and once with the work or dining position occupied. Keep the entrance, window operation and storage openings on both drawings. Add a proposed divider only after these states work, and record which specific view it improves. If it creates a detour every time someone dresses or clears a meal, reduce its depth or remove it. A zone is successful when its daily sequence becomes easier, not simply when the floor plan gains another boundary.
Open shelving has limitations. When packed with books and boxes, it behaves visually much like a solid wall. It also needs stability and suitable anchoring; a freestanding unit should never be assumed safe merely because it looks substantial. A curtain is another option, especially when occasional closure matters more than permanent separation. It introduces softness, but its track, stacking space and relationship with heaters and windows require care. Neither shelving nor a curtain establishes meaningful acoustic privacy. People sharing a studio need an agreement about sound as well as a furniture plan.
Window treatment can preserve a studio's shared daylight while providing the privacy each zone needs. Linen Curtains That Work beyond the Mood Board.
Give each evening zone one useful center
The sleeping side needs a reachable light, a place for water or glasses and an unobstructed approach to the used sides of the bed. The sitting side needs a genuinely comfortable seat and a surface that accepts ordinary life. If the only table is always covered with work equipment, the resident has nowhere to put a cup when the working day ends. A compact closed work station may therefore create more evening separation than an additional decorative screen.
Keep the main walking route as continuous as possible. Do not make the resident squeeze between a divider and the mattress every time they cross the room. Test the plan with doors, drawers and convertible furniture open. A sofa bed, folding desk or storage bed has a working footprint larger than its closed dimensions. In a small studio, those temporary footprints can be the deciding constraint. The plan must also preserve required exit routes and access to services, which need to be assessed for the actual apartment.
Use light to make the transition believable
Two independent lighting groups can help a studio feel like two places without adding a second piece of furniture. Give the sitting area a local lamp that illuminates the book, conversation or meal happening there. Give the bed its own reachable source. When the main ceiling light is switched off, the resident should still be able to move safely between the zones. A pool of light is a suggestion of territory, not a substitute for practical visibility.
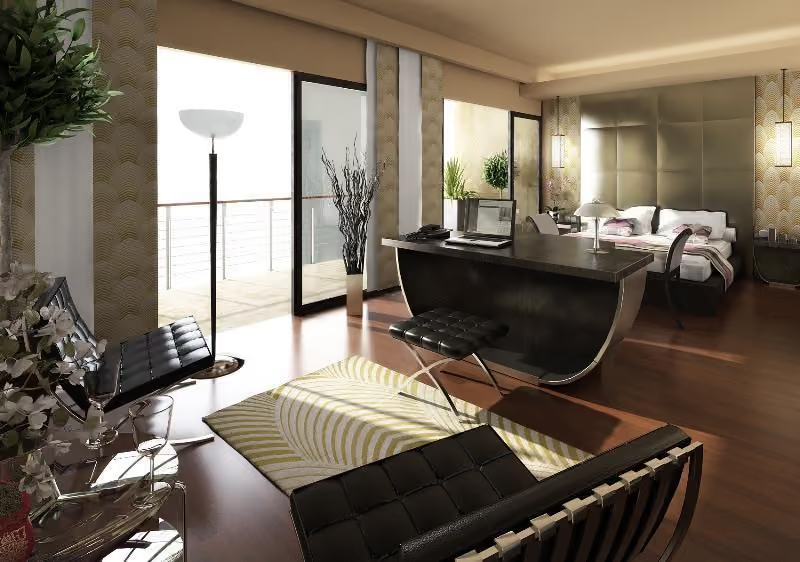
Color can reinforce this distinction gently. A rose-beige textile on the bed and a darker timber note near the sitting chair can establish related but different characters. Avoid making each half a complete competing scheme. The studio remains one room, and a shared neutral field helps it feel generous. Texture is often a better separator than a sharp paint boundary: linen near the bed, a flatwoven rug under the sitting group and a smooth cabinet between them can supply difference without visual noise.
Compare the storage tradeoff honestly
A divider that also stores belongings is attractive because it appears to solve two problems. Yet storage has to be accessible from the right side. A cabinet whose doors open into the narrow bedside route may be inconvenient every day. Deep shelves can become dark repositories for objects that are never retrieved. Measure the actual things intended for storage and decide whether they are needed before sleep, during work or while sitting. Put them where that activity ends.
There is also a financial difference between a portable boundary and fitted joinery. A freestanding solution can be tested, moved and taken to another home. Fitted work may recover an awkward dimension and appear calmer, but it introduces fabrication, installation and future alteration costs. Neither is automatically better value. For a renter or someone expecting to move, an adaptable low cabinet may be the wiser investment. For a long-term resident with a very difficult plan, bespoke work might be justified after a convincing temporary trial.
Work equipment needs an evening destination as well as a visual boundary. The Disappearing Desk in a Living Room.
Rehearse the apartment before committing
Use existing chairs, boxes or a safely supported temporary screen to represent the proposed boundary. Spend several evenings with it. Read in the sitting zone while the bedside light is on, prepare for bed with the living lamp off and carry laundry along the usual route. Notice whether separation feels restful or simply creates another obstacle. If either zone becomes dark, cramped or difficult to clean, revise the plan before ordering furniture.
Imagine an explicitly fictional evening: one person closes a laptop, takes a cup to the chair and later moves to the quieter side of the room. The apartment has not expanded, but the sequence feels distinct. That is the useful promise of zoning. Before calling the design complete, check the entrance sightline, daylight access, safe circulation, independent light controls and the real storage operation. The proposal is unsuitable when the household requires speech privacy that one open volume cannot provide. In that case, acknowledge the limitation instead of asking a screen to solve a problem it cannot solve.
Check, record, then decide.
A proposed worksheet for your own observations. Use consistent units for dimensions and keep the conditions with each record.
Entrance sightline
Where to check At the open entrance, then in the main sitting position.
- Record
- Sketch the bed, doorway and proposed divider; record divider width and depth in centimeters or inches and note where the pillow remains visible.
- Read the result
- A useful boundary changes the occupied view without creating a new obstacle or isolating the sleeper.
- If it does not work
- Turn the bed or test a lower cabinet before adding a taller partition.
Shared daylight
Where to check On both sides of a temporary boundary during the normal daytime routine.
- Record
- Note time, weather, window position and which activities require a lamp after the boundary is introduced; compare the same positions without it.
- Read the result
- A darker second zone is a practical tradeoff, not evidence that the studio has gained another room.
- If it does not work
- Reduce opacity, change boundary orientation or rely on separate lighting instead of division.
Working footprint
Where to check Between the bed, storage openings and the apartment's main route.
- Record
- Measure the narrowest remaining passage with doors and drawers open, naming the unit; describe actual carrying and bedside movements that become awkward.
- Read the result
- The resident's movement and applicable access requirements take priority over the divider's storage capacity.
- If it does not work
- Remove the boundary or relocate storage if the complete route cannot remain suitable.
A practical trial
- Represent the boundary with safe movable furniture and use both evening zones before ordering a permanent piece.
- Switch between bedside and sitting lamps while another person follows the usual route to the door.
- Open storage in both zones and identify where a bag, current book and unfinished work will land.
Compare the same scope
- A low portable cabinet with specified fixing
- An appropriately installed curtain and its stacking space
- No divider with independent local lighting
Cost drivers to discuss: Boundary material, hardware and suitable installation; Lighting and any qualified electrical alterations; Storage capacity sacrificed or added by each arrangement.
Choose another route when: Do not use visual zoning as a substitute for speech privacy, suitable daylight or required access the household cannot obtain.
The download is a blank record template. Your completed notes remain wherever you choose to keep them; this page has no measurement-submission service.
Sources for this guide
Each reference’s supported point and limits appear beside the relevant passage above. Product documentation applies to the named product, rather than every similar item or the photographed room.
Source text checked November 4, 2026. Specifications can change; confirm the current instructions for the exact item before ordering.
Your questions, considered.
Can a low divider make a studio feel less like a bedroom?
Yes, if it interrupts the entrance or seated sightline to the bed while preserving daylight and a comfortable bedside approach. Test the actual viewing positions before choosing its height or depth.
Will a curtain give two people acoustic privacy?
A curtain can provide visual separation, but it should not be relied on for speech privacy. People sharing the studio still need an agreement about sound and overlapping activities.
Should the divider also contain storage?
Only when its compartments suit the belongings and open from a useful position. Cabinet doors that block the bedside route can make a dual-purpose divider less practical than a simpler boundary.
About this guide: written with AI assistance for TIANLICHUJU. These are general design ideas, not a measured survey or a completed client project. Any domestic vignette is fictional. Confirm product specifications, site dimensions and local requirements before construction; use qualified professionals for regulated work. Read our editorial approach or suggest a correction.