The decision, with conditions
- Choose this route when
- Choose the smaller sofa when its actual seat arrangement suits regular occupants and the remaining floor allows doors, tables and storage to work without daily furniture shuffling.
- Use the alternative when
- If a compact sofa sacrifices the seats people genuinely need, compare one useful sofa with fewer secondary pieces rather than filling every gap with undersized furniture.
- Stop or change the plan when
- Do not order from nominal seat count or a styled image when delivery turns, full dimensions or occupied circulation remain unknown. A sofa that enters the room but prevents its use is still the wrong fit.
Compare the practical options
| Layout adjustment | Useful when | Check in the room |
|---|---|---|
| Shallower opposing storage | A deep cabinet creates the main pinch point | Storage contents still fit and doors remain usable |
| Side tables instead of a central table | The center route cuts through conversation | Every regular seat has a reachable landing surface |
| One angled chair with the sofa | Matching opposite chairs crowd the room | Occupied chair movement and access behind it |
| A secondary window seat position | The far end has a genuine reading use | It does not interrupt window access or the main route |
The corridor problem is usually a depth problem
Compare complete seating arrangements rather than labeling one sofa small enough. The required seats, nearby surfaces and routes compete for the same floor. Keep the real number of regular occupants in view, then test whether fewer secondary pieces can release space before reducing the main seat to a size nobody finds useful.
Draw a section across the room at the tightest point. Include the sofa, its occupied sitting space, the table, the passing route and any opposing cabinet. A deep media unit may be using more valuable area than its function needs. Replacing it with a shallower piece can make a greater difference than shrinking the sofa into something uncomfortable. Equally, a coffee table may not be necessary if useful side surfaces can do the job. The correct edit is the one that releases movement while preserving the activities the household values.
Give the route an edge instead of a center
Record the sofa’s overall width and depth, then add the real side table and the place occupied feet will fall. Include projecting arms and any reclining or opening action rather than using only the seat rectangle. Walk the route while someone sits normally and opens nearby storage. Compare a second layout that removes one secondary piece before reducing the main seating further. This separates a genuinely oversized sofa from a room made crowded by too many surrounding objects.
Map every doorway before deciding which side should carry the route. The most attractive arrangement on a blank drawing may become awkward when a kitchen door, balcony door and entrance are added. Test it with those doors open and with the seats occupied. The passing space behind a chair is different from the empty rectangle shown in a product plan. If the room also serves as the only route through the home, its circulation cannot be treated as spare area that can be reclaimed whenever a photograph is taken.
A route that carries people between rooms deserves the same occupied-space test as a hallway. A Hallway That Makes Daily Movement Easier.
Use length in stages
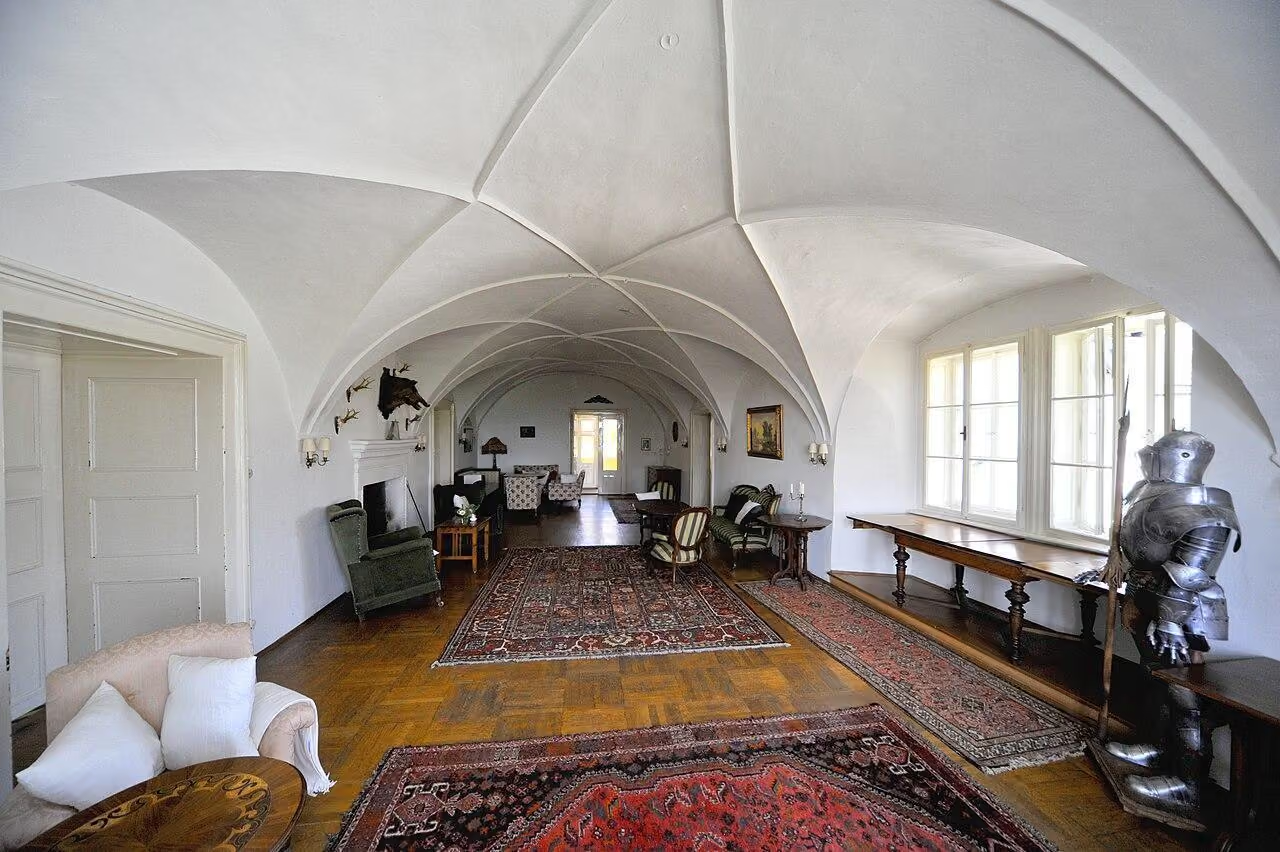
A long room does not need one uninterrupted furniture composition. A small reading position at the window can give the far end a purpose without competing with the main seating group. A shallow arrival cabinet near the entrance can keep bags from traveling through the entire room. These are stages along the length, not miniature rooms requiring separate rugs, color schemes and furniture sets. Too many little zones can make the space feel chopped into unrelated episodes.
Choose the main seating group first, then ask whether another activity truly needs a place. A window chair is worthwhile if someone reads there. A console is worthwhile if it accepts keys, a lamp or useful storage. An object added only to fill a long blank stretch is likely to become another obstacle or maintenance surface. Empty wall can be an intentional part of a narrow room, particularly when the floor already has enough activity. The goal is a legible sequence, not continuous decoration.
A useful reading position can give the far end a purpose without filling it with spare furniture. A Reading Corner for Someone Who Reads for Hours.
Make proportions more important than labels
Furniture described as apartment-sized may still be too deep for a particular room. Compare actual measurements, including projecting arms, handles and feet. A visually light chair can occupy a large turning area; a solid-looking cabinet may be surprisingly shallow. Look at how the piece is used as well as how much floor it covers. A reclining seat, for example, needs additional space in its extended position. That may be incompatible with the main route even when its closed dimensions appear acceptable.
The rug should connect the occupied seats rather than merely fill the center strip. Its exact placement depends on the furniture, but it should help the group read as a destination. Avoid a small decorative rug that floats between distant pieces, because it can emphasize how disconnected the furniture is. Check the edges for trips and door conflicts. If no suitable rug footprint works without creating an awkward edge in the route, a bare floor with a coherent furniture group may be preferable to a rug chosen only because the room is expected to have one.
Let light counter the tunnel effect
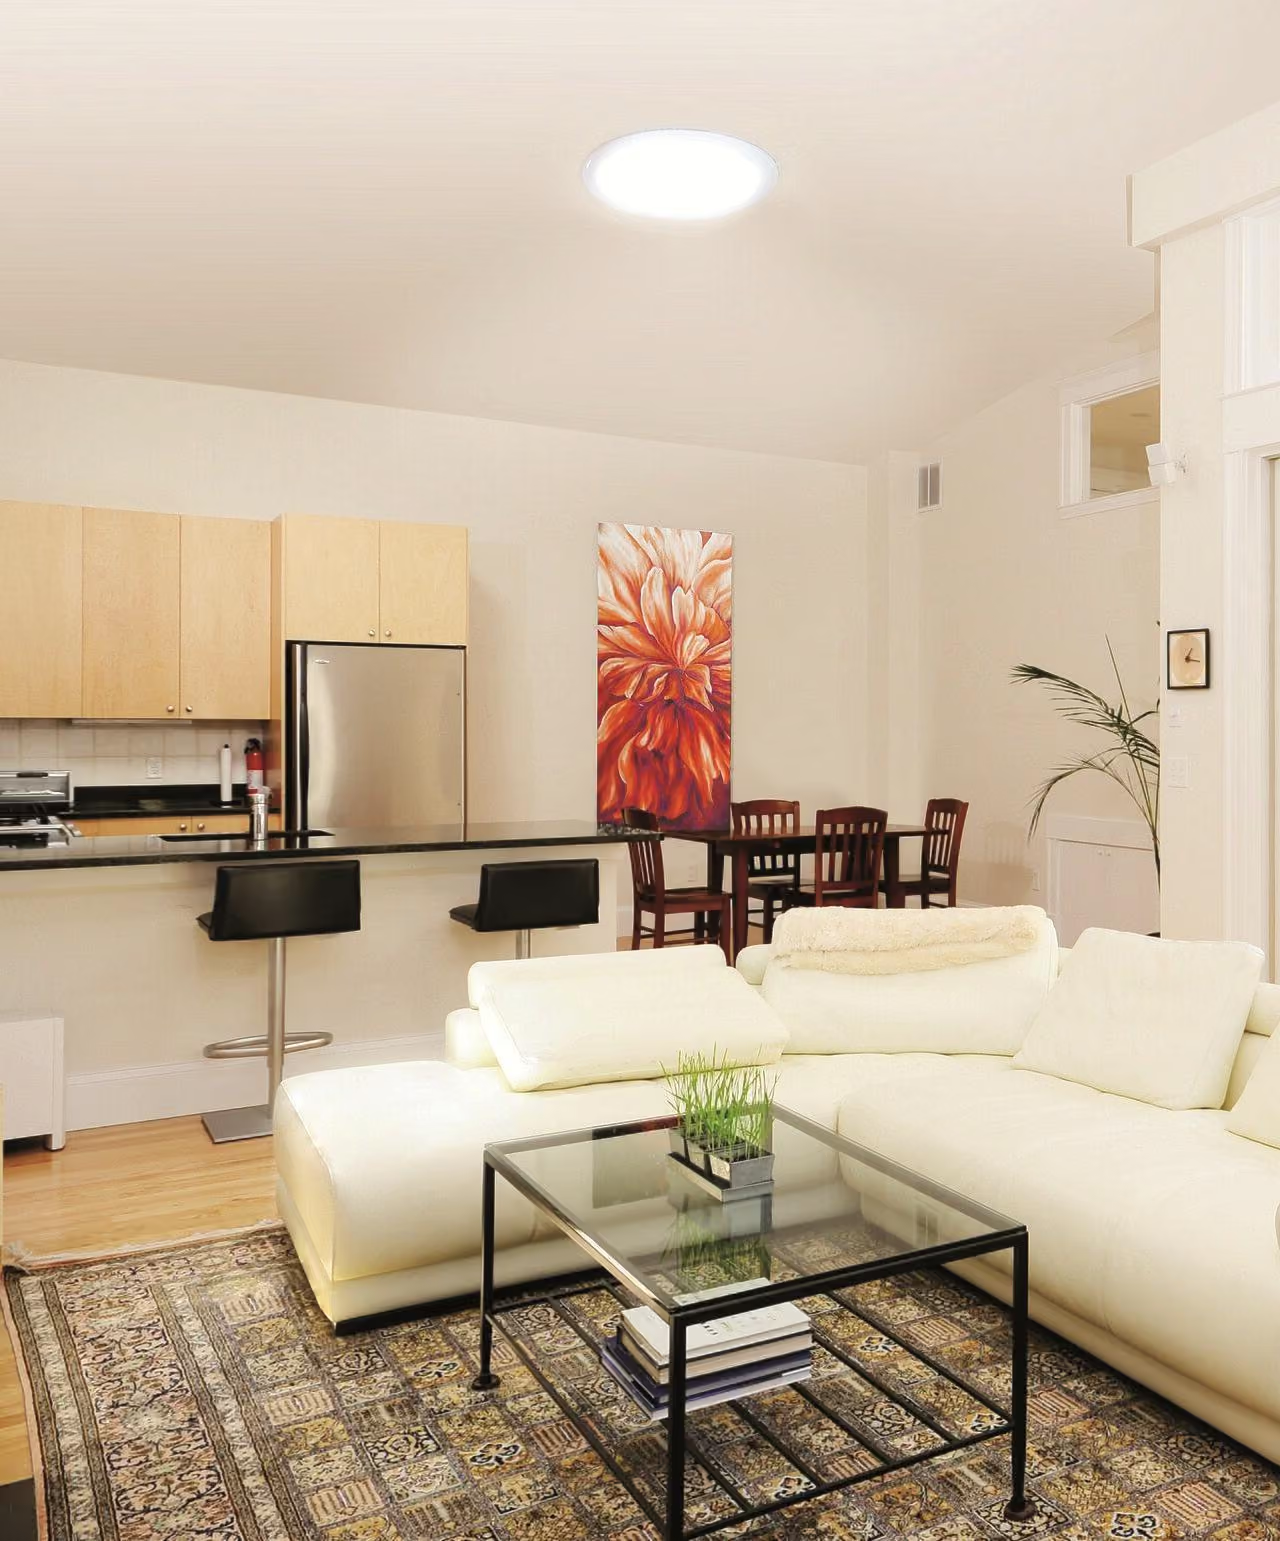
One bright ceiling source can make the far end feel distant and the walls feel like the sides of a tunnel. A lamp beside the main seat and another near a genuinely used secondary position create a more comfortable rhythm. They should illuminate activities, not merely mark equal intervals along the wall. View the arrangement from the entrance after dark. The eye should find a welcoming occupied area rather than a sequence of exposed bulbs.
Color can stay restrained. Dusty pink upholstery, oatmeal walls and a darker timber detail offer warmth without requiring a feature stripe across the long axis. Large mirrors are not a universal cure: a mirror opposite a cluttered passage can duplicate the very problem being addressed. First improve the layout and the reflected view. Surface finish also matters. Several glossy planes facing each other can create visual distraction under evening light, while a mix of matte walls and soft textiles tends to make the room easier to read.
Test the change before replacing everything
Mark the proposed sofa, chair and table footprints with a removable method tested on the floor finish. Use the actual furniture where possible. Walk through carrying a tray and sit while another person passes. Check whether a door opening forces the table to move. Then leave the arrangement in place for ordinary use, because a layout that feels spacious for five minutes may still fail during a busy evening.
Spend first on the dimension that creates the real bottleneck. A shallower cabinet, a more suitable table or one comfortable chair may be enough; a complete suite is rarely the only route to improvement. This plan is unsuitable if it relies on an uncomfortably narrow passage or excludes a resident’s mobility needs. The finished room should allow conversation to continue while someone moves through it. In an imagined evening, rain runs down the far window and two people talk across a low table. The room’s length becomes depth in the view, rather than distance between its occupants.
Check, record, then decide.
A proposed worksheet for your own observations. Use consistent units for dimensions and keep the conditions with each record.
Cross-room depth
Where to check Across the narrowest occupied section of the sofa, table and opposing cabinet.
- Record
- Write each furniture depth and the remaining route in the same unit; include projecting handles and the table position used during conversation.
- Read the result
- The largest removable depth may be the cabinet or table rather than the sofa people already find comfortable.
- If it does not work
- Test a shallower storage piece or side surfaces before replacing useful seating.
Passage beside conversation
Where to check Along the likely route between the room's actual doorways and openings.
- Record
- Mark door swings and occupied chairs; record where someone carrying a tray stops, turns sideways or crosses between speakers.
- Read the result
- A route beside the group can preserve conversation, provided every opening remains practically accessible.
- If it does not work
- Change chair orientation or reduce occasional furniture instead of accepting a persistent pinch point.
Purpose of the far end
Where to check At the window or secondary area beyond the main seating group.
- Record
- List activities actually performed there, furniture used and objects requiring a surface; photograph the empty and occupied condition from the entrance.
- Read the result
- Length does not require another full furniture set when no regular activity needs one.
- If it does not work
- Keep breathing space or add only a tested reading position with a useful lamp.
A practical trial
- Outline proposed furniture using a removable method suitable for the floor and test all openings with people seated.
- Try one evening without the central table and check whether each seat still has a reachable cup surface.
- View the arrangement after dark from the entrance, noting whether useful lamps mark occupied places rather than equal decorative intervals.
Compare the same scope
- Existing sofa with a shallower opposing unit
- One angled chair instead of a matching pair
- Useful side tables versus a central coffee table
Cost drivers to discuss: Which existing pieces can remain comfortably usable; Replacement storage depth and any custom fabrication; Suitable local lighting, delivery and furniture removal.
Choose another route when: Reject a layout that depends on inadequate movement space or excludes a resident's actual mobility equipment and access needs.
The download is a blank record template. Your completed notes remain wherever you choose to keep them; this page has no measurement-submission service.
Sources for this guide
Each reference’s supported point and limits appear beside the relevant passage above. Product documentation applies to the named product, rather than every similar item or the photographed room.
Source text checked November 4, 2026. Specifications can change; confirm the current instructions for the exact item before ordering.
Your questions, considered.
Should I buy a smaller sofa for a narrow living room?
Check the other furniture first. A deep media cabinet or central table may cause the bottleneck. A smaller sofa is useful only if it preserves the comfort and seating the household actually needs.
Where should the walking route run?
Where the openings permit, route movement beside or behind the conversation group instead of between its occupants. Test the path with doors open, chairs occupied and someone carrying a tray.
Does a long room need a second seating area?
Only if a real activity needs it. A useful reading chair can give the far end purpose; furniture added merely to fill the length can create more obstacles and cleaning surfaces.
About this guide: written with AI assistance for TIANLICHUJU. These are general design ideas, not a measured survey or a completed client project. Any domestic vignette is fictional. Confirm product specifications, site dimensions and local requirements before construction; use qualified professionals for regulated work. Read our editorial approach or suggest a correction.