The decision, with conditions
- Choose this route when
- Choose a banquette when the actual users can sit for a normal meal, enter and leave acceptably, and use the table without depending on a flattering empty plan.
- Use the alternative when
- Use a freestanding bench or suitable chairs when they provide better independent access or when the fitted storage mechanism would complicate daily use.
- Stop or change the plan when
- Abandon the fixed design if the full-size trial exposes unsuitable support, trapped routine users or a table relationship that cannot be corrected before manufacture.
Compare the practical options
| Banquette decision | Trial to perform | Hidden cost or constraint |
|---|---|---|
| Seat and back relationship | A normal meal using a stable full-size mockup | Cushions can change usable depth and table distance |
| Table base and entry | Every diner enters and leaves | A compact plan may trap middle positions |
| Lift-up or drawer storage | Access with cushions and table present | Storage can require dismantling the meal setup |
| Upholstery assembly | Care, crumb gaps and replacement approach | A seamless fitted finish may be harder to repair |
A compact footprint is not the same as a comfortable seat
Judge the banquette from the occupied seat outward: support, feet, table approach and the route to leave. A compact plan earns no comfort credit until those relationships work for the regular users. Before commissioning fixed joinery, compare a suitable full-size trial with ordinary chairs. The fitted option should improve a real corner problem rather than merely make the room look more integrated.
This approach suits households whose room and dining habits can support built-in or fixed seating. It is unsuitable when the people expected to use it cannot get in, sit or leave comfortably. A banquette is not automatically the best solution for a small room simply because it eliminates the space behind some chairs. It exchanges one kind of movement for another. The useful question is whether that exchange improves the actual dining experience rather than only increasing the theoretical number of places.
Build a full-size trial of the relationship
Trial the whole relationship using stable appropriate furniture and the intended cushions. Sit through an ordinary meal, change posture and leave from every expected place. Record whether the table or another diner must move and whether a base interferes with the approach. Revise the seat, back or table relationship before manufacture; a decorative elevation cannot resolve those conflicts afterward.
General dimensions cannot establish individual comfort or accessibility. Include the regular diners in the trial and seek suitable advice where particular needs exist. If the bench is intended for guests, consider a reasonable range of users without claiming universal suitability. Fixed furniture is less forgiving than a chair that can be moved, so uncertainty deserves resolution before fabrication. A small adjustment on paper can be inexpensive; the same change after the joinery is built may be disruptive and costly.
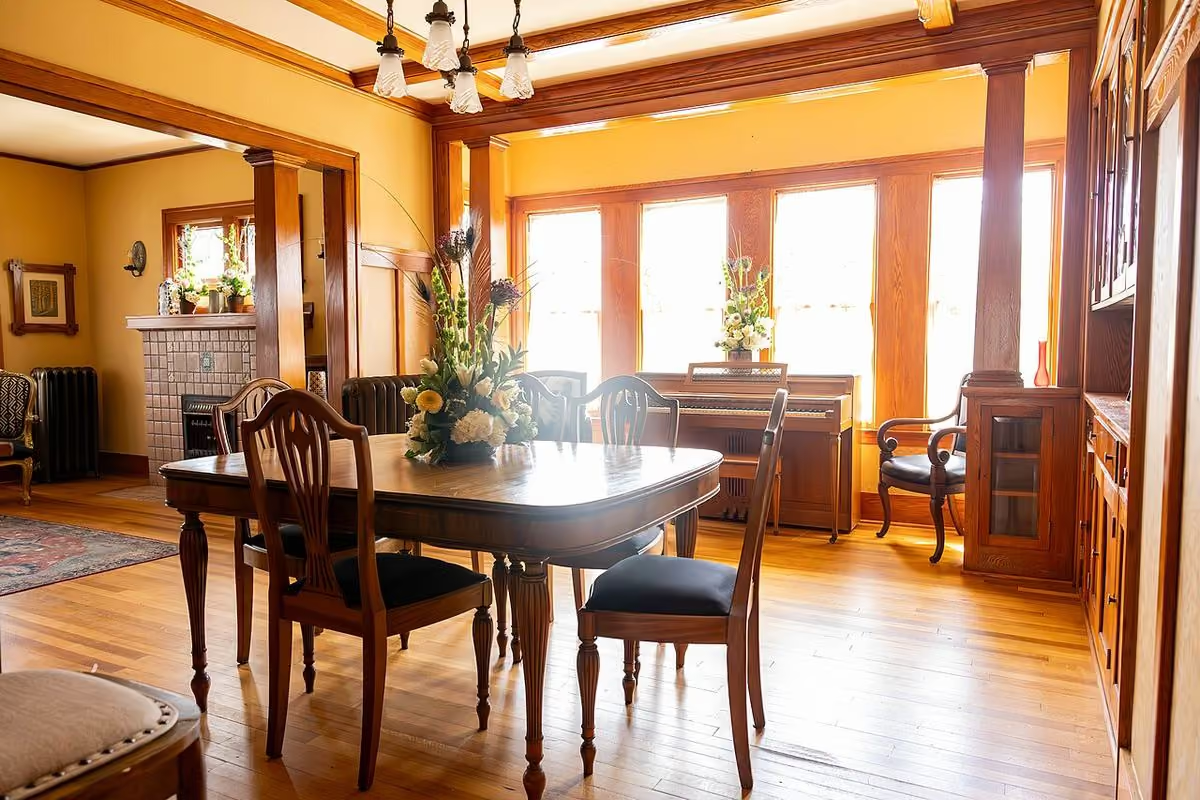
Chair-and-table fit is another reminder that nominal furniture height cannot describe the whole seated relationship. Dining chairs with arms: table fit, reach and standing space.
Make entry and exit part of the hospitality
Observe how each person reaches their place. Does the table move, or do diners slide along the seat? Can someone leave without asking several others to stand? A compact corner may be acceptable for two residents and frustrating for a larger group. Decide which use matters most. Occasional entertaining should not force daily users into a permanently awkward arrangement, but guests should not be counted as comfortable places merely because a plan can fit more bodies.
The table base matters as much as the top. Legs or supports may obstruct the route along the bench or restrict foot space. Test the exact table where possible. A custom bench paired with an unrelated table can fail because the relationship was assumed rather than checked. If the arrangement needs the table to move frequently, consider its weight, stability and effect on the floor. The room should not rely on one strong person being present whenever someone wants to leave the corner.
Decide whether storage beneath the seat is worth its operation
Under-seat storage can be useful for occasional items, but it is not free capacity. A lift-up lid may require cushions to move and needs safe appropriate hardware. Drawers need clearance in front and can conflict with table legs or nearby chairs. Open cubbies keep contents visible and may collect crumbs or dust. Choose the mechanism around the objects and access frequency rather than the cleanest cabinet elevation.
Daily dishes may be better stored elsewhere if retrieving them requires dismantling the dining setup. Seasonal textiles or infrequently used items may suit the bench, provided the storage conditions are appropriate. Keep heavy objects where they can be handled comfortably. Follow fixing and load guidance for the furniture, especially where children may climb or the bench forms part of a more complex installation. The storage should remain a secondary benefit, not a reason to accept an uncomfortable seat.
Window-seat storage raises the same tradeoff between useful capacity and the effort of opening it. The Window Seat as a Small Home’s Second Living Room.
Choose upholstery for meals and repeated contact
Muted rose upholstery, warm white walls and medium oak can make a banquette feel welcoming without excessive decoration. The fabric needs to suit realistic stain care and frequent use. Ask about the exact upholstery specification and cleaning method. Removable cushions can help, but confirm how they are cleaned, dried and refitted. A cover that is theoretically removable but difficult to manage may not simplify maintenance.
Pay attention to the front edge, corners and gaps where crumbs collect. The seat should be easy to wipe or clean around without special effort after every meal. If the back is upholstered, consider how it meets the wall and how future repair would work. A visually seamless fitted piece can be difficult to alter when one section wears. Simple replaceable cushions may offer more flexibility than a fully integrated upholstered assembly, depending on the room and desired character.
Light the people, not only the center of the table
A pendant or local fitting should provide useful light for faces and plates across the seating arrangement. The person tucked into the corner should not sit in a dark pocket while the center glows. Test the light from each place and check reflections from the tabletop. A dimmable or layered arrangement can support both everyday meals and longer evenings, with qualified electrical work where required.
Keep the surrounding wall calm enough that the corner does not feel compressed. A small artwork or quiet color may be enough. Avoid adding shelves at a height or projection that makes seated movement awkward. The banquette already creates an architectural presence. It does not need a dense collection of objects above it to feel intentional. Let the comfort of lingering be the main feature, with decorative choices supporting rather than crowding that experience.
Compare the complete fitted project with simpler seating
Custom construction can use an awkward corner precisely, but it brings measurement, fabrication, installation and possible future alteration costs. A freestanding bench or a table with ordinary chairs may be more adaptable. Compare the actual comfort and operation, not only the amount of floor apparently saved. A banquette is worthwhile when the whole relationship works better, not simply when the furniture looks integrated.
Before approval, check the full-size trial, entry route, table base, storage operation, upholstery care and lighting. This proposal is unsuitable when fixed seating makes access or sustained sitting uncomfortable. In an imagined evening, dessert is finished but conversation continues because people can lean back comfortably and leave when they need to. The corner earns its intimacy through considerate proportions, allowing the room to feel close without making its occupants feel confined.
Check, record, then decide.
A proposed worksheet for your own observations. Use consistent units for dimensions and keep the conditions with each record.
Seat and table relationship
Where to check At a stable full-size representation using the actual or accurately matched table.
- Record
- Record seat, cushion and tabletop dimensions with units; log a normal meal's posture, foot position, back support and each user's feedback.
- Read the result
- A compact drawing cannot establish sustained comfort once cushions and the table edge meet the body.
- If it does not work
- Revise the relationship or choose ordinary suitable chairs before approving fixed joinery.
Entry and departure
Where to check At every proposed dining position, including the person seated deepest in the corner.
- Record
- Trace entry, leaving and table movement; note collisions with the base, people required to stand and effort moving any furniture.
- Read the result
- Space saved behind chairs may be exchanged for inconvenient access rather than genuine efficiency.
- If it does not work
- Reduce places, change the table or abandon fixed seating where expected diners cannot use it comfortably.
Storage and upholstery operation
Where to check At proposed drawers or lids with cushions and dining furniture in place.
- Record
- List intended contents and frequency, opening clearance, hardware guidance and cover-cleaning steps; identify crumbs and gaps difficult to reach.
- Read the result
- Storage capacity is not useful if daily access dismantles the setup or the upholstered assembly cannot be maintained.
- If it does not work
- Use simpler seating with separate storage or more repairable removable suitable cushions.
A practical trial
- Trial a meal and remain seated afterward rather than approving the seat from a brief perch.
- Test every diner's light and face visibility, including the corner position, under the intended evening setting.
- Compare the complete fitted detail with a freestanding bench or chairs, including repair and future room changes.
Compare the same scope
- Fitted seating with a proven full-size relationship
- A simpler suitable freestanding bench
- Ordinary chairs where independent movement is more valuable
Cost drivers to discuss: Measured joinery and table compatibility; Suitable upholstery, removable layers and repair; Storage hardware and access complexity added beneath the seat.
Choose another route when: A banquette is unsuitable when its fixed arrangement prevents expected users from entering, sitting for the meal or leaving comfortably.
The download is a blank record template. Your completed notes remain wherever you choose to keep them; this page has no measurement-submission service.
Sources for this guide
Each reference’s supported point and limits appear beside the relevant passage above. Product documentation applies to the named product, rather than every similar item or the photographed room.
- U.S. Access Board: Clear floor space, approach and turning · Read the supported point and its limits
Source text checked November 4, 2026. Specifications can change; confirm the current instructions for the exact item before ordering.
Your questions, considered.
Does a banquette always save useful space?
It changes how movement works rather than removing its need. Test getting in and out, the table base and occupied positions. A compact footprint can still produce an uncomfortable or confined dining experience.
Should I specify the bench before choosing its table?
Plan the relationship together. The tabletop edge, base, seat and back support affect comfort and access. Trial the actual or accurately represented arrangement before commissioning fixed construction.
Is storage under a banquette worth including?
It depends on contents and operation. Drawers need opening clearance; lift-up storage requires moving cushions and suitable hardware. Occasional items may suit it better than dishes needed during every meal.
About this guide: written with AI assistance for TIANLICHUJU. These are general design ideas, not a measured survey or a completed client project. Any domestic vignette is fictional. Confirm product specifications, site dimensions and local requirements before construction; use qualified professionals for regulated work. Read our editorial approach or suggest a correction.