The decision, with conditions
- Choose this route when
- Choose a table shape only after testing its actual base and every occupied seat against the kitchen route, nearby doors, and other furniture used at the same time.
- Use the alternative when
- Use fewer comfortable everyday seats with a separately tested extension or guest arrangement when a permanently large table would obstruct the room.
- Stop or change the plan when
- Stop a bench-led plan if its regular users cannot leave, sit with needed support, or reach the table without making another diner move.
Compare the practical options
| Dining arrangement | What to simulate | Decision signal |
|---|---|---|
| Everyday chairs | Sitting, rising, and passing behind diners | The most restricted seat remains independently usable |
| Round or oval table | Full diameter, base, and occupied chairs | Soft corners do not hide an oversized footprint |
| Wall-side bench | A full meal and an inner diner's exit | Access and support suit its expected users |
| Occasional extension | Expanded plan and leaf storage | Extra seats preserve a workable serving route |
Plan the dining corner with people already seated
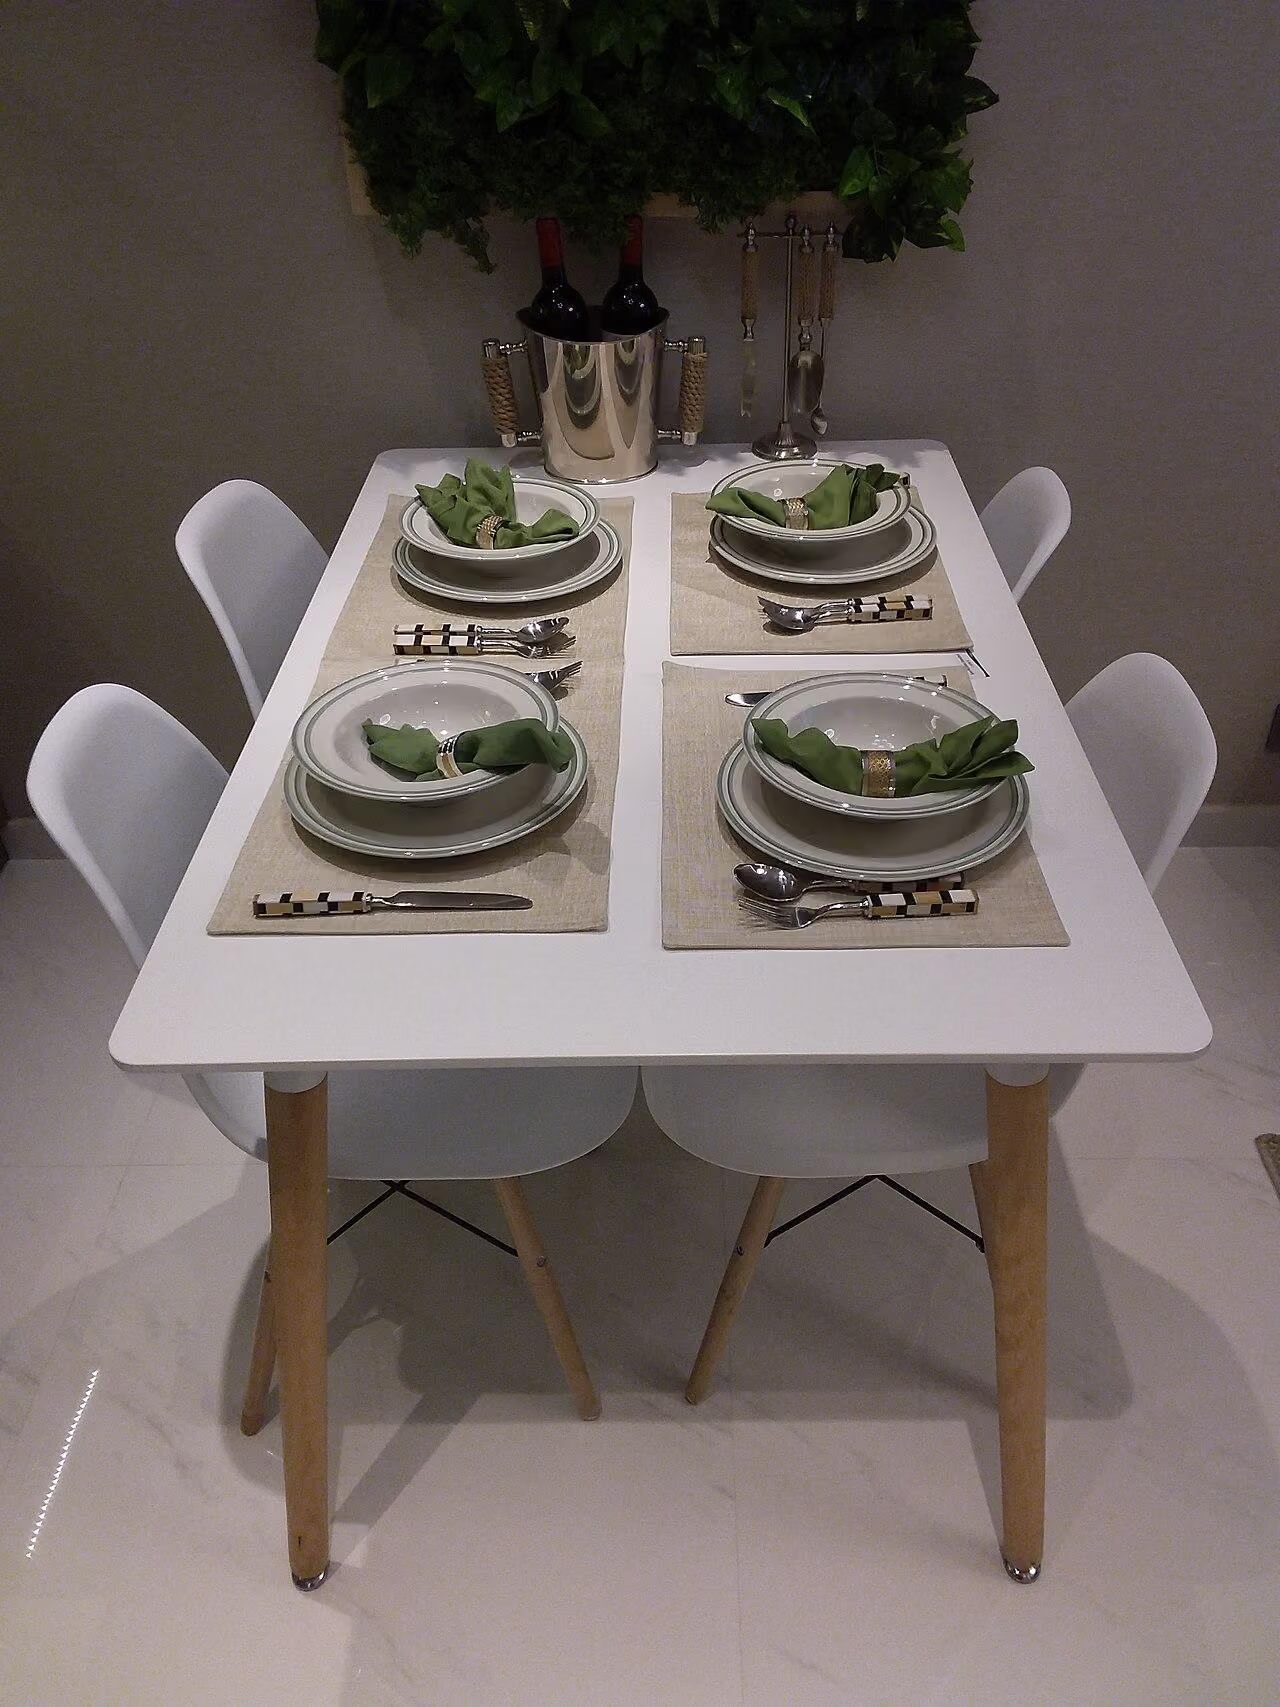
A pale timber table can make a modest dining corner feel light, but the table's footprint is not the footprint of dinner. Chairs move, people turn, food arrives, and someone usually needs to leave before everyone else. A Scandinavian-inspired arrangement earns its clarity when those movements remain easy. Buying narrow furniture alone cannot compensate for a plan that ignores occupied seats.
Plan the usual meal first and draw occasional guests separately. Compare actual table proportions with occupied chairs rather than assuming a compact-looking set makes the room workable.
Establish the usual meal first
List the number of people who eat there most days and the way food is served. A couple who plate food in the kitchen may need a smaller working surface than a family sharing several dishes. If the table also supports homework or remote work, identify where those materials go before the meal. Otherwise the effective dining area will be smaller than the purchased tabletop.
Occasional guests matter, but they should not dictate a permanently obstructed room. An extending table may help when there is a workable expanded layout and somewhere to store its leaves. A table pushed against the wall can be useful too, provided moving it for guests is realistic. Test the furniture's weight and the route for temporary chairs rather than assuming those changes will happen effortlessly.
Draw two chair positions
For each chair, mark the tucked position and the occupied position. Add the movement needed to sit down and stand again. Then trace the route between the room entrance, kitchen, window, and adjacent activities. A line that passes neatly behind a tucked chair may disappear when dinner begins.
Use tape or paper outlines at full scale, taking care not to create a trip hazard. Sit in actual chairs if available and carry a tray through the proposed route. The test should include the most restricted seat. A generous seat on one side does not compensate for trapping another diner between the table and a wall. Avoid using a universal clearance number without considering the actual furniture and occupants.
Compare table shapes through movement
Compare a round model's complete diameter and base with a rectangular model's occupied footprint. Neither shape saves space automatically; the useful result is the route left around the seated group.
A rectangular table may fit a narrow corner more efficiently, especially when one short end can approach a wall. Check leg positions and any apron beneath the top. An oval or softly rounded rectangle can be a useful compromise, but the improvement should be visible in the mockup. A curved edge does not create extra usable floor area by itself.
Treat a bench as a specific choice
A bench can tuck neatly beneath a table and reduce visual complexity. It may suit a casual household or a wall-side position where diners are comfortable entering from an end. It is less suitable when every person needs independent access, a supported back, or a seat that is easy to move. Do not choose it only because it disappears in the daytime arrangement.
If a bench is considered, test an occupied meal rather than a brief sit. Can the inner diner leave without making everyone move? Is the relationship between seat and tabletop comfortable? Are there alternative chairs for people who need greater support? Mixed seating can preserve the informal look while providing different options. The useful design accommodates guests instead of expecting every guest to fit the furniture.
For a bench arrangement that also offers supported chairs, see A farmhouse dining bench with an alternative seat.
Keep the palette clear and legible
Light timber, a warm neutral wall, and one modest textile color can make the corner feel related to the rest of the room. The table need not exactly match a nearby floor. A little tonal difference can help its outline remain clear. Pale-on-pale compositions should still allow a person to see the chair edge and tabletop in flat evening light.
Choose textiles according to use. A rug can mark the dining zone and soften sound, but it also needs enough usable area for chairs to move. If every chair catches the edge, the definition it provides may not be worth the daily irritation. A simple washable seat textile or curtains elsewhere in the room may offer softness without adding another floor boundary.
Light the occupied table, not the empty corner
Place the pendant in relation to the usual table position. If the table regularly moves or extends, consider how the light will serve both arrangements. A fixed center point can look correct in one layout and awkward in another. Adjustable or more broadly distributed lighting may be useful, depending on the room and installation.
Sit at each place and check glare, faces, and the view into adjoining areas. A dramatic low shade can interrupt conversation or serving. A ceiling light may also need a secondary source at the room edge so that the dining corner does not feel isolated. Electrical changes should be planned with an appropriate professional, and dimming must be compatible with the chosen fittings.
Once the occupied table position is set, test its pendant through Choosing a dining pendant that leaves faces visible.
Buy the arrangement rather than a matching set
Tables and chairs sold together are not guaranteed to fit the occupants or the room. Test the actual seat, table height, apron, and leg relationship. A chair should remain comfortable for the expected meal, not merely look small. Check how easily it moves across the existing floor and whether its feet require suitable protection.
Before ordering, repeat the occupied test with every normal activity represented. Confirm the everyday seats, guest plan, serving route, work-storage transition, light position, and cleaning access. In an imagined breakfast, the room stays bright while someone gets up for another cup without disturbing everyone else. That modest freedom is the real success of a well-planned dining corner. Also consider the route used when the table is not serving a meal. A chair that always has to be moved before opening a wardrobe or reaching the balcony will create friction several times a day. If the dining corner is part of a living room, include the occupied sofa in the test rather than planning each activity as though the other furniture were absent.
Check, record, then decide.
A proposed worksheet for your own observations. Use consistent units for dimensions and keep the conditions with each record.
Occupied corner plan
Where to check At the proposed table with the nearest door, kitchen route, and adjoining living furniture included.
- Record
- Mark each chair tucked, seated, and pulled out; measure the remaining paths in centimeters and identify the most constrained diner.
- Read the result
- This shows the tested arrangement's conflicts rather than proving a universal dining clearance or maximum seating capacity.
- If it does not work
- Shift or rotate the table, reduce everyday seats, or compare another actual table proportion before choosing smaller uncomfortable chairs.
Bench exit
Where to check At the intended wall-side bench with its normal number of diners represented.
- Record
- Note who must stand for an inner diner to leave, where feet move, and whether the available supported chair meets the guest plan.
- Read the result
- A neat tucked bench can fail independent access; the observation represents only the people and meal trial included.
- If it does not work
- Use individual chairs or reserve the bench for users who accept that access pattern, with a suitable supported alternative.
Occasional expansion
Where to check Across the larger guest layout and the cupboard or wall where table leaves and spare chairs will live.
- Record
- Draw the extended top and base, record leaf dimensions in centimeters, and trace carrying and storage movements.
- Read the result
- A plausible occasional plan does not make an oversized everyday arrangement necessary or verify the extension mechanism's condition.
- If it does not work
- Choose a smaller normal table with a different guest solution when expansion blocks the only usable serving route.
A practical trial
- Compare real round, oval, and rectangular models rather than shape labels alone.
- Carry a tray behind the most restricted occupied seat.
- Run the route when the nearby sofa is occupied and doors are open.
Compare the same scope
- Table and base footprint in both configurations
- Actual chairs, bench support, and occupied access
- Leaf storage, lighting position, and floor protection
Cost drivers to discuss: Extension construction and storage provision; Relocating the dining light or power; Delivery access for a fixed tabletop.
Choose another route when: A bench-led corner is unsuitable when regular diners require independent exit or greater support that the arrangement cannot comfortably provide.
The download is a blank record template. Your completed notes remain wherever you choose to keep them; this page has no measurement-submission service.
Sources for this guide
Each reference’s supported point and limits appear beside the relevant passage above. Product documentation applies to the named product, rather than every similar item or the photographed room.
Source text checked November 4, 2026. Specifications can change; confirm the current instructions for the exact item before ordering.
Your questions, considered.
Is a round table always best for a small dining corner?
No. Compare its full diameter, base, and occupied chairs with the actual room. A rectangular model may use a narrow space better; an oval still needs adequate movement around it.
What is missing from a plan with chairs tucked in?
It omits the space needed to sit, rise, and pass while dinner is underway. Mark occupied positions and test doors, kitchen access, and adjacent living-room activities.
When is a dining bench unsuitable?
Reconsider it when diners need independent exit, greater back support, or easily moved seating. Test a full meal and provide suitable alternatives rather than choosing it only because it tucks away.
About this guide: written with AI assistance for TIANLICHUJU. These are general design ideas, not a measured survey or a completed client project. Any domestic vignette is fictional. Confirm product specifications, site dimensions and local requirements before construction; use qualified professionals for regulated work. Read our editorial approach or suggest a correction.