The decision, with conditions
- Choose this route when
- Choose the position after all normal seats, door swings, storage, and kitchen journeys work together, then coordinate the table's light with that useful arrangement.
- Use the alternative when
- Shift or rotate the table, compare a different actual proportion, or plan occasional extension separately when geometric centering creates an inferior everyday layout.
- Stop or change the plan when
- Stop the scheme when the most constrained diner remains trapped, serving repeatedly requires moving people, or lighting changes are assumed feasible without appropriate review.
Compare the practical options
| Placement conflict | Comparison to make | Function that takes priority |
|---|---|---|
| Ceiling point favors a cramped side | A useful table position and feasible lighting alternatives | Comfortable occupied movement |
| One guest is trapped by a wall | Table shift, rotation, or another proportion | Independent access at the most constrained seat |
| Sideboard doors block serving | Doors open while diners remain seated | A workable kitchen-to-table route |
| Extended table disrupts the room | A separate occasional gathering plan | An appropriately sized everyday arrangement |
Center the meal before centering the furniture
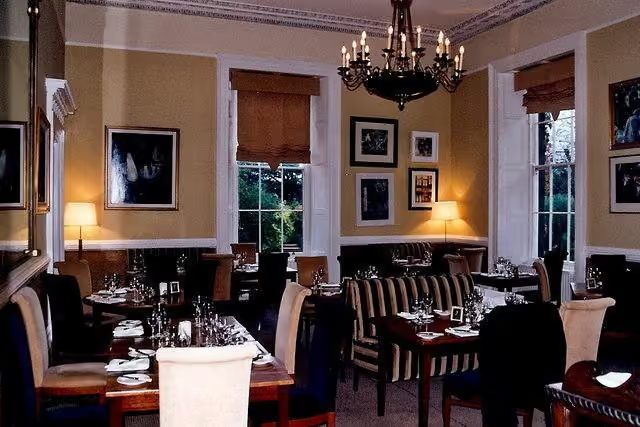
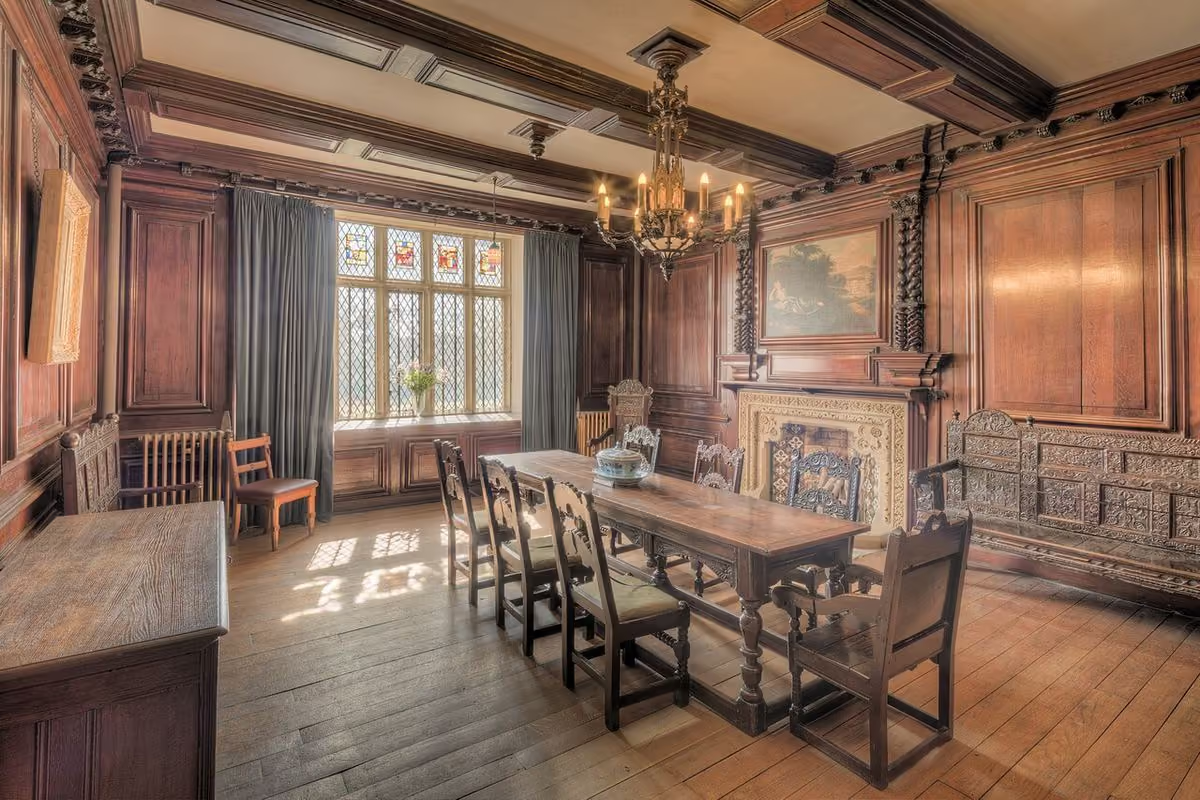
A traditional dining room often invites a centered table beneath a ceiling fitting, with balanced furniture along the walls. That arrangement can feel composed and welcoming. It can also become awkward when a doorway, kitchen route, or window makes the room less symmetrical than the decorative plan assumes. The useful center is the one that lets a meal happen comfortably, not necessarily the geometric midpoint of the ceiling.
Put people into the plan first. A slight table shift can preserve the room's balance while improving exit and serving; geometric centering is secondary to the occupied meal.
Draw every fixed opening
Measure doors, windows, radiators, built-in storage, and the route to the kitchen. Include doors fully open and any furniture that must remain. These features determine where clear movement is needed. A sideboard placed on the apparently correct center line may block a practical path or prevent a door from opening fully.
If the room connects several spaces, trace those journeys separately from the serving route. Someone crossing the room should not have to pass between a seated diner and the table. The plan may need a clearer perimeter route or a different table proportion. Identify that need before choosing a large set of matching furniture that leaves little flexibility.
Mark chairs in use
Mark each chair tucked, occupied, and pulled out using the actual models. Start with the least generous place, then carry a tray through the route while other diners remain seated.
Test the most constrained place first. A generous space behind the host does not compensate for trapping a guest against a wall. Carry a tray through the route and open the serving cupboard while someone remains seated. If the arrangement fails, try moving or rotating the table before assuming the room needs smaller chairs or more disciplined behavior.
Compare table proportions rather than simply reducing size
A narrower table may preserve the desired number of seats while improving movement in one room; a shorter table may be more useful in another. The tabletop must still hold the meal and suit the diners. Do not shrink dimensions blindly until the plan looks clear. Set out the actual plates and serving dishes to check the working surface.
Round or oval forms can soften corners in a busy route, but their bases and occupied footprints still matter. A rectangular table can be efficient in a long room. Test the actual model and leg positions rather than choosing by shape alone. The right proportion belongs to the whole arrangement, including chairs, serving space, and the route through the room.
Reconsider the ceiling fitting after the plan works
An existing pendant position is a practical constraint, not an unquestionable design instruction. Ask an appropriate professional about feasible changes and local requirements before purchasing a fixture. Sometimes a different light distribution or a less dominant fitting can support the useful table position without major work.
The fixture should relate to the table when occupied. Check its outline from each seat and its effect on faces, food, and reflections. A traditional shade or chandelier-like form can provide character, but it should not obstruct conversation or serving. Dimming and source replacement should be understood as part of the actual product and installation.
Once the useful table position is clear, test its light through Choosing a dining pendant that leaves faces visible.
Balance the walls without forcing identical pieces
A sideboard on one wall may be balanced by a quieter group of artwork or a different piece opposite it. The room does not need two cabinets simply because one wall has storage. Compare visual weight and useful function. A large empty field may give the table more presence than another furniture purchase.
Keep the sideboard's role clear. Measure platters, linens, and tableware before choosing its interior. Its top should offer a practical landing place during meals, not remain permanently filled with decorations. Test door opening with chairs occupied. A visually balanced cabinet that cannot be used during dinner is not providing the expected hospitality.
Use familiar materials with enough restraint
Timber, painted joinery, a wool or woven textile, and a restrained pattern can give the room a traditional warmth. Let one material or textile lead rather than repeating ornament at every level. The table setting itself adds color and detail, so judge the room with a meal present as well as in its empty state.
Choose finishes according to use and care. A beautiful table may require mats or heat protection, and upholstered chairs need suitable cleaning instructions. Store the practical items nearby so that their use is easy. Refinement is not diminished by a clear care routine; it often makes the room more relaxed for both occupants and guests.
Keep the floor and acoustics comfortable
A rug can connect the table and chairs visually, but it should permit normal chair movement. Test the edge with every seat pulled out. If it catches or bunches, reconsider size, product, or whether a rug is needed. Follow appropriate installation guidance and consider the actual floor beneath it.
Hard surfaces can make conversation lively. Textiles or upholstery may help the atmosphere, but the effect depends on the room. Try a temporary change and compare ordinary speech rather than assuming a decorative purchase provides a specific acoustic result. The room's layout and activity overlap may be equally important to the comfort of a gathering.
Test the occasional larger dinner separately
If the table extends, draw and test the expanded arrangement with all seats and the serving route. Check leaf storage, base positions, and the safe handling instructions. The occasional plan should be realistic without dictating an oversized everyday arrangement. Flexible extra chairs can serve guests if they are comfortable and have a sensible storage home.
Compare the total cost of new furniture with repositioning or adapting existing pieces. Delivery, restoration, lighting work, and making good can affect the choice. Keep repair and finish records so the room remains maintainable. A settled traditional atmosphere can grow through careful use rather than a single complete furniture purchase.
For a separate occasional-hosting configuration, compare An Extendable Table for a Home That Hosts Occasionally.
Let the gathering confirm the center
Use the chosen layout for a real meal before finalizing every accessory. Notice where people move, where dishes wait, and whether conversation remains easy. Adjust the table if the occupied room reveals a better position. A small shift can be more valuable than another attempt to make the empty room look perfectly mirrored.
In a fictional dinner, the table is slightly off the ceiling's geometric center, but every guest can sit and the host can serve without interruption. The room still feels balanced because its relationships are deliberate. Confirm fixed routes, occupied chairs, table proportion, light, serving storage, care, and the larger-gathering plan. Traditional order is most welcoming when it centers the people using it.
Check, record, then decide.
A proposed worksheet for your own observations. Use consistent units for dimensions and keep the conditions with each record.
All occupied positions
Where to check At the proposed dining table with every normal chair, fixed door, and serving cupboard represented.
- Record
- Mark tucked, seated, and exit positions; record clear paths in centimeters and identify which place becomes trapped when others remain seated.
- Read the result
- A centered empty plan can conceal unequal access; the sketch is not a universal clearance or accessibility standard.
- If it does not work
- Shift or rotate the table before reducing chair comfort to preserve the room's geometric center.
Serving and through-room journeys
Where to check From kitchen to table and between any other rooms connected through the dining space.
- Record
- Trace a tray route separately from ordinary passing traffic, open nearby doors, and note where a seated diner must move.
- Read the result
- The trial shows competing journeys for that layout, not a reason to assume all circulation can pass behind any chair.
- If it does not work
- Preserve a deliberate perimeter route or compare a different table proportion if serving and through-traffic cannot coexist comfortably.
Light and occasional extension
Where to check Across the normal and larger guest layouts beneath the existing ceiling supply.
- Record
- Draw each table center, occupied base positions, leaf storage, and feasible lighting alternatives discussed with an appropriate installer.
- Read the result
- The existing supply location is a constraint rather than proof of the correct table position; a drawing cannot verify electrical alterations.
- If it does not work
- Keep the useful everyday arrangement and choose a supported lighting or guest solution rather than permanently oversizing the room.
A practical trial
- Test the most restricted seat before approving the host's generous position.
- Set ordinary plates and shared food when comparing narrower table options.
- Check sideboard access while a real meal arrangement remains in place.
Compare the same scope
- Table proportions and occupied seating positions
- Fixed openings, storage access, and separate routes
- Lighting revision and realistic occasional-hosting plan
Cost drivers to discuss: Changing a fixed light supply; Extension mechanism and leaf storage; Replacing oversized furniture or inaccessible serving storage.
Choose another route when: Ceiling-centered symmetry is unsuitable when it leaves a regular place trapped, interrupts the serving route, or forces daily furniture to suit only occasional larger meals.
The download is a blank record template. Your completed notes remain wherever you choose to keep them; this page has no measurement-submission service.
Sources for this guide
Each reference’s supported point and limits appear beside the relevant passage above. Product documentation applies to the named product, rather than every similar item or the photographed room.
Source text checked November 4, 2026. Specifications can change; confirm the current instructions for the exact item before ordering.
Your questions, considered.
Must the dining table be centered under the existing light?
No. Establish a useful occupied layout first, then discuss feasible lighting changes or a more suitable light distribution with an appropriate professional.
What should a dining-room clearance test include?
Use actual chairs occupied and pulled out, open nearby doors and storage, carry a serving tray, and include through-room journeys rather than only the empty table footprint.
Should occasional guests determine the permanent table size?
Test the normal meal first and an extension or temporary arrangement separately. Include leaf storage, base positions, chair access, and the serving route in the larger plan.
About this guide: written with AI assistance for TIANLICHUJU. These are general design ideas, not a measured survey or a completed client project. Any domestic vignette is fictional. Confirm product specifications, site dimensions and local requirements before construction; use qualified professionals for regulated work. Read our editorial approach or suggest a correction.