The decision, with conditions
- Choose this route when
- Choose the curve when a full-scale trial improves a particular transition from both sides while preserving useful wall area, circulation, and the room's light relationships.
- Use the alternative when
- Use a rounded corner, simpler opening, furniture adjustment, or reversible screen when the useful effect does not justify permanent alteration and its lost capacity.
- Stop or change the plan when
- Stop work on an existing wall or significant finish until structure, services, condition, and applicable requirements have been assessed separately from the decorative drawing.
Compare the practical options
| Proposed curved element | Useful purpose to test | Cost beyond its silhouette |
|---|---|---|
| Rounded corner | A gentler busy transition | Projection and reduced cabinet or wall area |
| Arched opening | A clearer relationship between zones | Wall assessment, services, finishing, and light change |
| Curved niche or storage face | An intentional display or softened edge | Reduced capacity and more complicated junctions |
| Freestanding screen | A reversible sheltered boundary | Full thickness, stable placement, and occupied routes |
Give one curve a reason to exist
Rounded openings are a familiar part of many Mediterranean-inspired interiors, but an arch is not a complete design strategy. In a rectangular living room, one softened transition can make a route feel more deliberate or give an awkward corner a clearer role. Repeating arches across every niche and cupboard can instead consume useful wall area and make the room feel themed. The useful question is what the curve improves.
Borrow a useful spatial idea, such as a gentler turn or sheltered edge, without pretending the building belongs to a generalized holiday image. The actual doors, ceiling, and route decide whether the curve belongs.
Identify the transition that feels unresolved
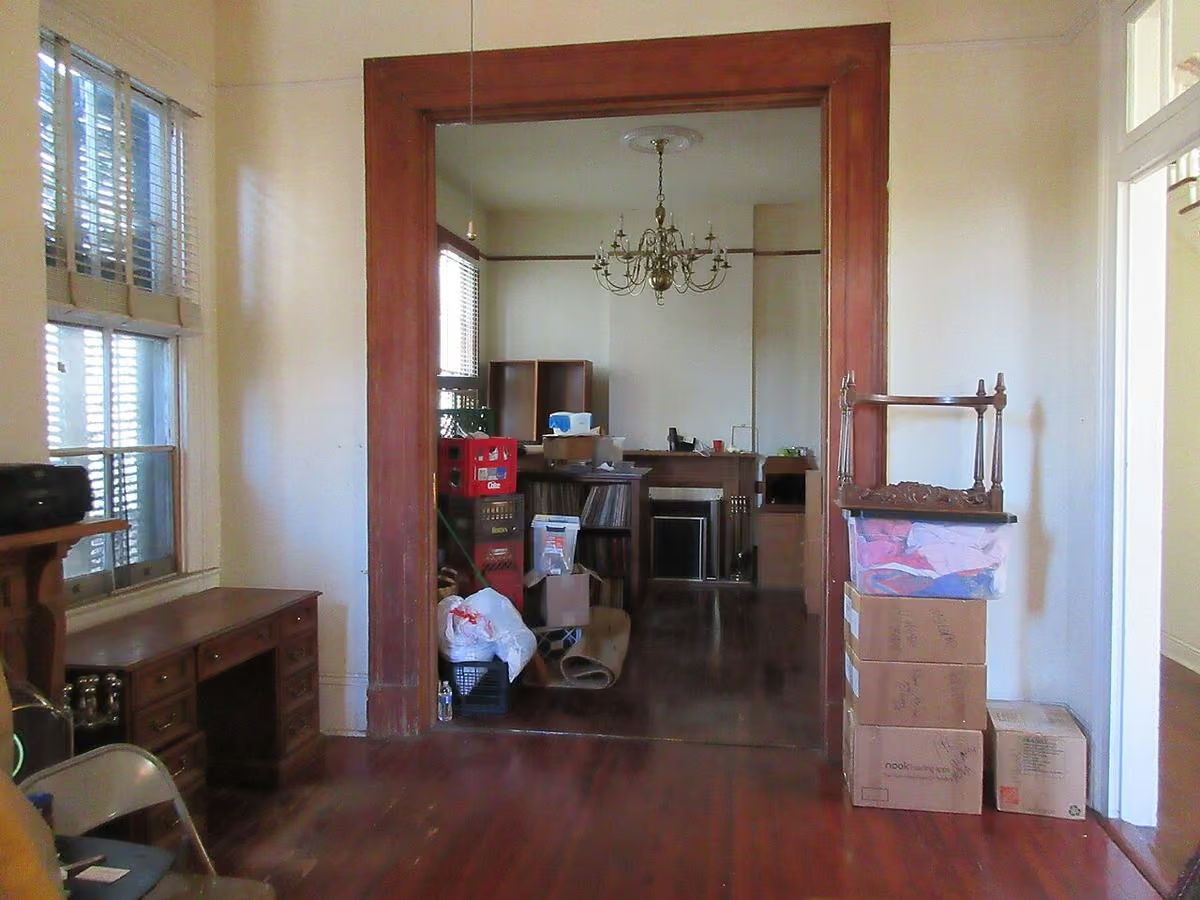
Walk from the entrance into the living area and note the point where the route changes direction or the room's purpose becomes unclear. There may be a sharp projecting corner, an oversized opening, or a gap between storage and seating. Describe that problem in ordinary terms before drawing an arch. Sometimes furniture placement or a different wall color will resolve it without construction.
Compare the view from both sides of the proposed intervention. A curve that looks graceful from the living room may create an awkward edge in the hall. The whole transition matters, including thickness and the way it meets the floor or ceiling. A front elevation alone cannot establish whether the idea belongs within the room's actual proportions.
Mock up the profile at full scale
Use removable paper or another safely placed lightweight material to represent the curve. Include the full outer dimensions and the straight sections beside it. View the shape from the main seat, entrance, and adjacent room. A small sketch can make a tight curve look generous; the full-size outline often reveals that it is too compressed or too wide.
Test several profiles rather than assuming the most recognizable arch is the best. A gently rounded corner may do more useful work than a complete arched opening. The aim is a relationship with the existing architecture, not a demonstration that the room has adopted a trend. Keep the trial reversible until the practical benefit is clear.
Protect the useful rectangular area
Draw the rectangular storage or wall area lost to the curve. Keep a straightforward useful interior where possible instead of reshaping every compartment merely because the outer face is rounded.
If storage is important, keep a straightforward interior behind a carefully shaped outer panel where appropriate. This can preserve useful volume while refining the visible edge. Ask the maker to show the construction and access. Avoid turning every internal compartment into a curve merely because the front has one. Visual continuity does not require unnecessary complexity throughout the object.
For the same capacity tradeoff within curved storage, compare Organic curves without sacrificing living-room storage.
Treat wall alterations as real building work
Before changing an existing opening or wall, obtain the appropriate assessment of structure, services, fire safety, and local requirements. A decorative drawing does not establish that material can be removed or added safely. The role of this guide is to frame the design decision, not to provide a construction method or substitute for professional review.
If permanent alteration is disproportionate, consider a freestanding screen or furniture arrangement that suggests a gentler transition. A reversible element can test the atmosphere without changing the building. It may also be more suitable for a rented home or a room expected to change use. Permanence should follow a clear benefit rather than serve as evidence of design ambition.
If a reversible screen is the more appropriate test, explore A soft-futurist dining screen that borrows light without stealing space.
Let texture support the shape
A warm chalk-colored wall, timber, linen, and a restrained clay tone can give the curve a tactile setting. The exact finish should suit the substrate and intended cleaning. A mineral-looking surface is not automatically appropriate for every existing wall, and its application may require a specific system. Ask for product information rather than relying on a broad aesthetic description.
Keep the strongest texture limited. A rough wall, patterned floor, carved furniture, and repeated arches can compete. The curve will often read more clearly against a quieter surface. Material warmth can come from one timber table or textile rather than another applied decorative layer. The room should still offer visual rest around the gathering area.
Use light to reveal the transition gently
Observe the mockup in daylight and under evening lamps. A curve can cast a new shadow or block light between zones. That may be part of its appeal, but it should not create an inconveniently dark route. The room's practical lighting needs remain separate from the desire to emphasize the new shape.
Avoid automatically installing a concealed strip around the entire profile. A nearby shaded lamp or diffused daylight may reveal the form more quietly. If integrated lighting is chosen, plan glare, component access, and replacement with the relevant professionals. The transition should remain useful when the decorative light is off or requires maintenance.
Compare the complete construction scope
Ask for drawings that show thickness, junctions, supports, finishing, and making good. The visible curve may be a small part of the work. Existing walls and ceilings can require preparation, and the new finish must meet them convincingly. Compare quotations on the same basis rather than choosing from a single attractive front view.
Consider repair and future change. A removable shaped panel can be renewed more easily than a monolithic feature in some situations. A permanent opening may be entirely justified in another. The best choice depends on the building and the room's likely future, not a rule that bespoke construction is inherently more authentic.
Keep the curve that survives the occupied test
After the mockup, repeat ordinary movements with furniture in place. Carry a tray, approach the seat, open nearby storage, and look back from the adjacent room. If the curve only improves one camera angle while compromising the route, revise or remove it. The design should be persuasive from use as well as appearance.
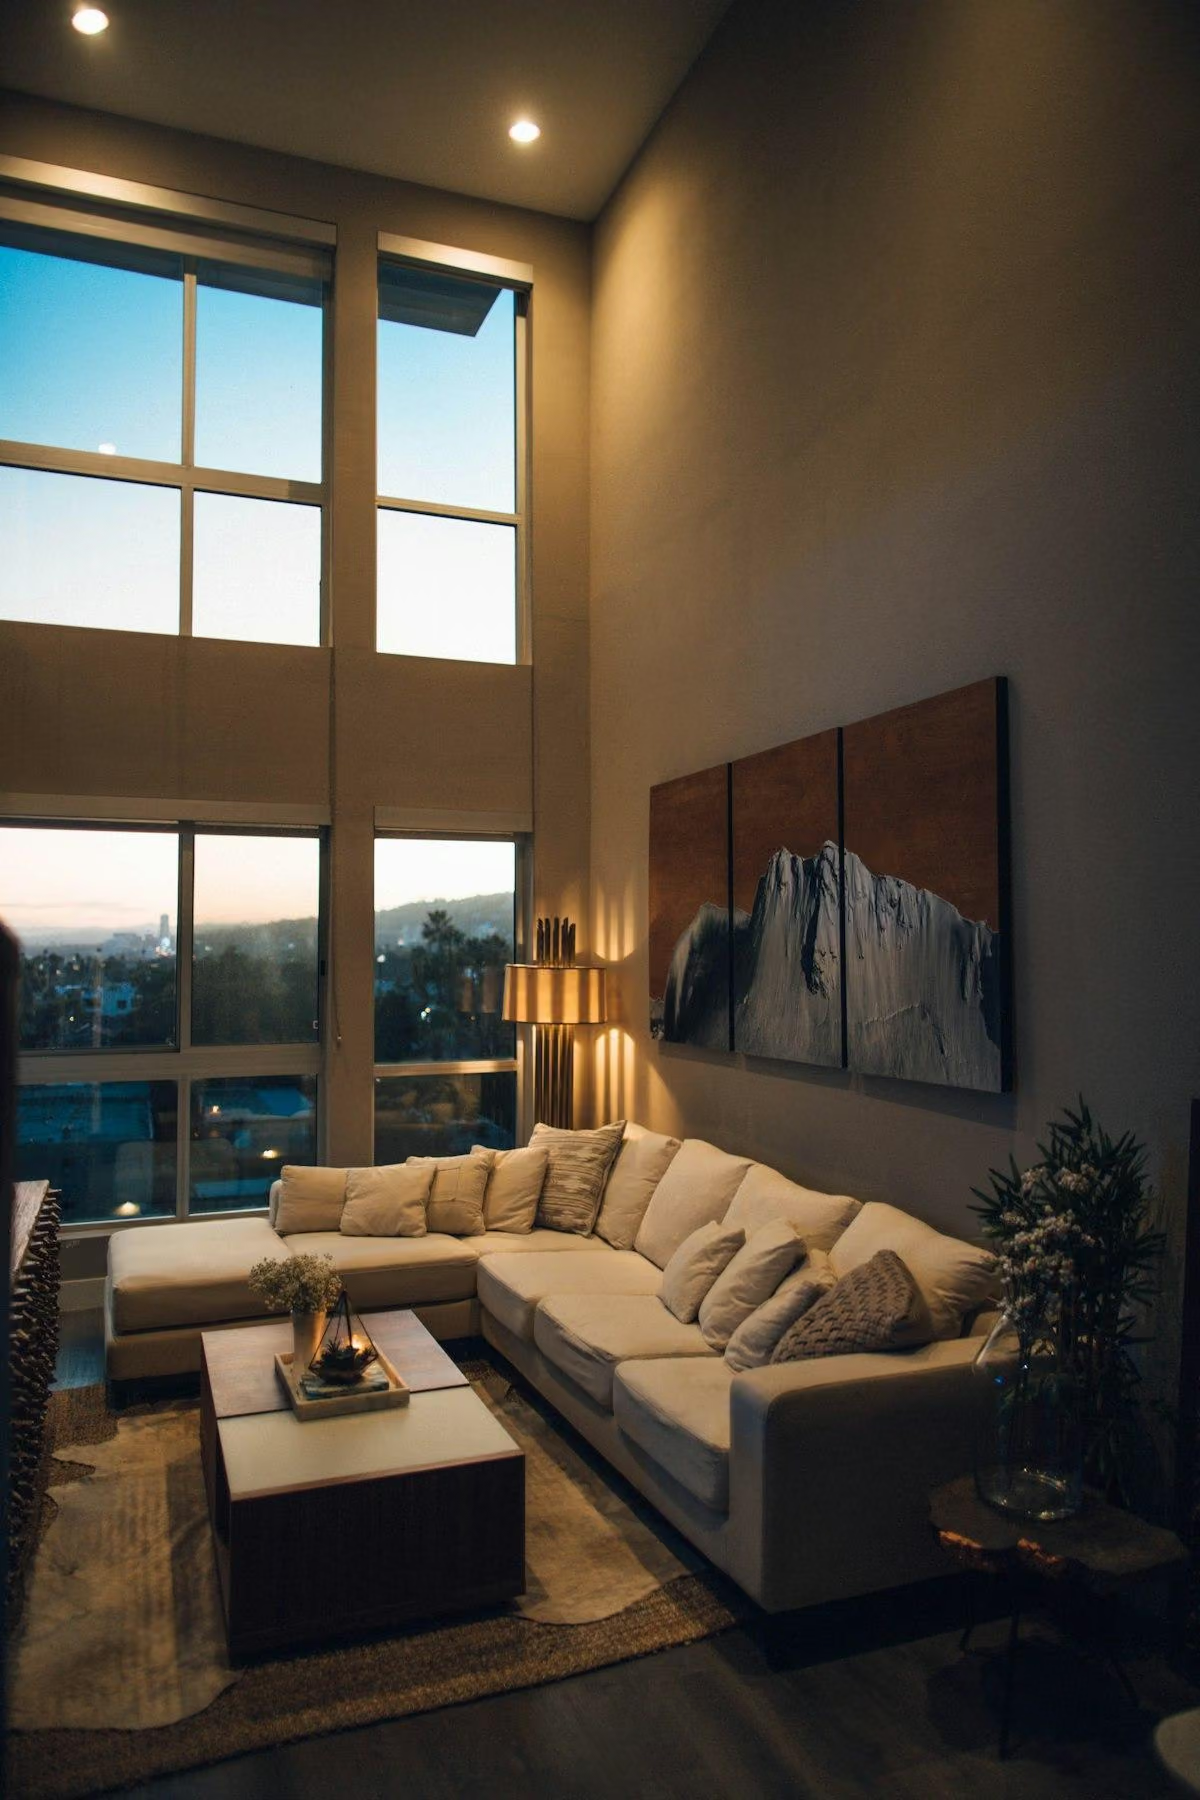
In an imagined evening, a softened transition gives the seating area a little shelter without announcing a theme. The room remains clearly part of its actual building. Confirm the problem, full-scale profile, lost capacity, professional assessment, finish, light, and complete cost. One well-justified curve can carry more character than a room full of arches without a job.
Check, record, then decide.
A proposed worksheet for your own observations. Use consistent units for dimensions and keep the conditions with each record.
Transition problem before curve
Where to check Along the entry-to-seating route and from the adjacent room looking back through the proposed opening.
- Record
- Write the specific awkward turn, view, or zoning problem; photograph both sides and mark fixed doors, ceiling changes, and furniture.
- Read the result
- A decorative reference cannot establish that an arch is needed or that the existing wall can be changed.
- If it does not work
- Trial furniture placement or a color boundary if these solve the transition without construction.
Full profile and lost area
Where to check At the proposed curve using safely placed paper or another lightweight full-size representation.
- Record
- Record width, height, thickness, and the rectangular wall or storage area lost in centimeters; view the outline from the occupied seat.
- Read the result
- A profile trial shows proportion and capacity tradeoffs, not structural feasibility or the finished material's behavior.
- If it does not work
- Use a gentler rounded corner, straightforward interior, or smaller feature when the recognizable arch consumes useful space.
Light and movement after change
Where to check Across the mocked-up transition with normal furniture, open storage, and evening lamps represented.
- Record
- Carry an ordinary tray through safely; note new shadows, blocked views, door conflicts, and whether the shape helps both sides equally.
- Read the result
- The occupied trial can reject a poor idea but cannot validate wall alteration, fire safety, concealed services, or compliant construction.
- If it does not work
- Choose a suitable reversible screen or seek the necessary building assessment before commissioning a permanent opening.
A practical trial
- Compare several profiles at full size instead of approving a thumbnail arch.
- Ask for a section showing the curve's support, end, and finish junctions.
- Separate professional building assessment from the decorative maker's visual proposal.
Compare the same scope
- Permanent opening versus reversible transition element
- Lost usable area and two-sided finished detail
- Assessment, preparation, lighting effects, and making good
Cost drivers to discuss: Existing structure and concealed service conditions; Curved fabrication and junction finishing; Repairs to adjoining walls, ceiling, and floor.
Choose another route when: A permanent curve is unsuitable when its only advantage is one camera view while it reduces circulation, useful storage, or light between actual activities.
The download is a blank record template. Your completed notes remain wherever you choose to keep them; this page has no measurement-submission service.
Sources for this guide
Each reference’s supported point and limits appear beside the relevant passage above. Product documentation applies to the named product, rather than every similar item or the photographed room.
- Northern Ireland Department for Communities: Historic internal wall finishes · Read the supported point and its limits
Source text checked November 4, 2026. Specifications can change; confirm the current instructions for the exact item before ordering.
Your questions, considered.
How many arches does a Mediterranean-inspired room need?
None is compulsory. One curve with a clear spatial purpose may be more convincing than repeated motifs that consume storage or compete with existing openings.
How should I mock up an interior arch?
Use safely placed lightweight material at full size, including straight sections and thickness. View it from both rooms and repeat normal movement with furniture present.
Can a decorative drawing establish that a wall can change?
No. Structural, service, fire-safety, and applicable local requirements need appropriate assessment before altering an existing wall or opening.
About this guide: written with AI assistance for TIANLICHUJU. These are general design ideas, not a measured survey or a completed client project. Any domestic vignette is fictional. Confirm product specifications, site dimensions and local requirements before construction; use qualified professionals for regulated work. Read our editorial approach or suggest a correction.