The decision, with conditions
- Choose this route when
- Choose multiple activity anchors when the main group is immediately usable, secondary places have clear roles and the routes between them remain legible without a dominant focal wall.
- Use the alternative when
- Give one real feature a stronger role when the room's activities naturally converge there, rather than distributing equal visual emphasis merely to follow a zoning concept.
- Stop or change the plan when
- Stop adding furniture or decorative anchors if they fragment movement or duplicate tasks; establish one working primary group before commissioning a feature intended to organize an unresolved plan.
Compare the practical options
| Layout condition | Useful response | Check |
|---|---|---|
| Doors and windows fragment every wall | Group furniture around the main activity | Do not block the routes linking openings |
| Sofa works better away from a wall | Assess the complete occupied arrangement | Back view, nearby movement and supporting light |
| Several corners need distinct roles | Give secondary activities smaller anchors | Avoid equal decorative emphasis in every zone |
| Room feels disconnected after dark | Support activities with related useful light | The layout should not need every lamp switched on |
A living room can have more than one anchor
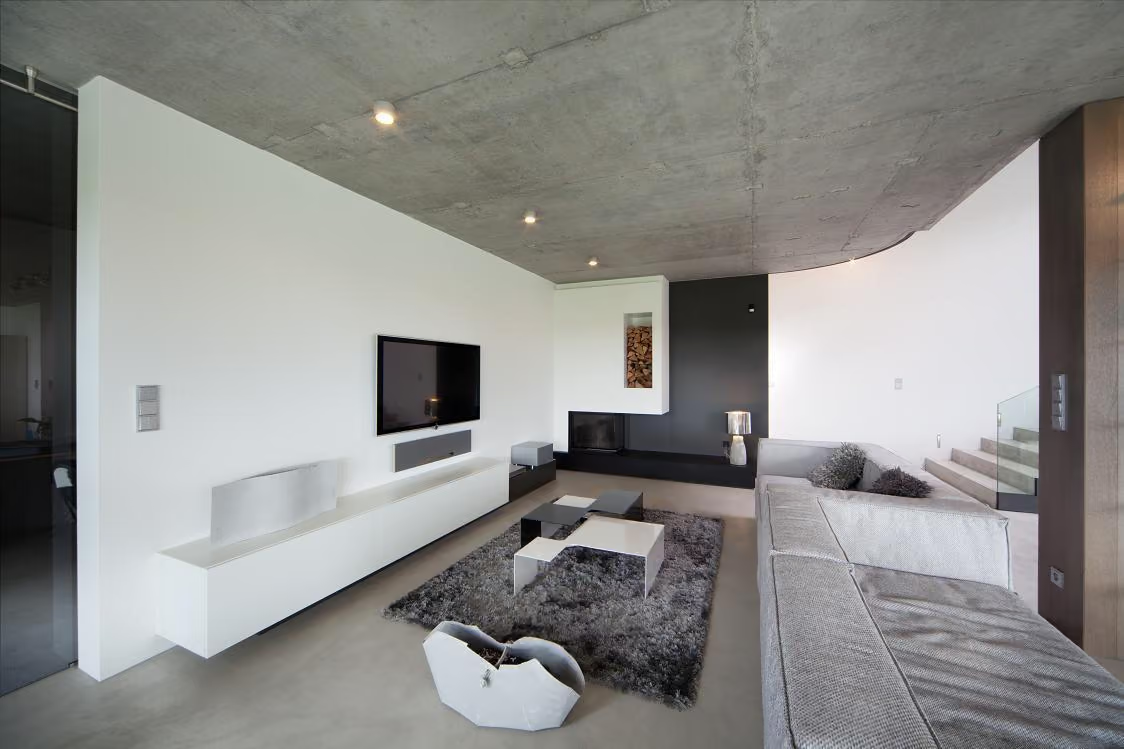
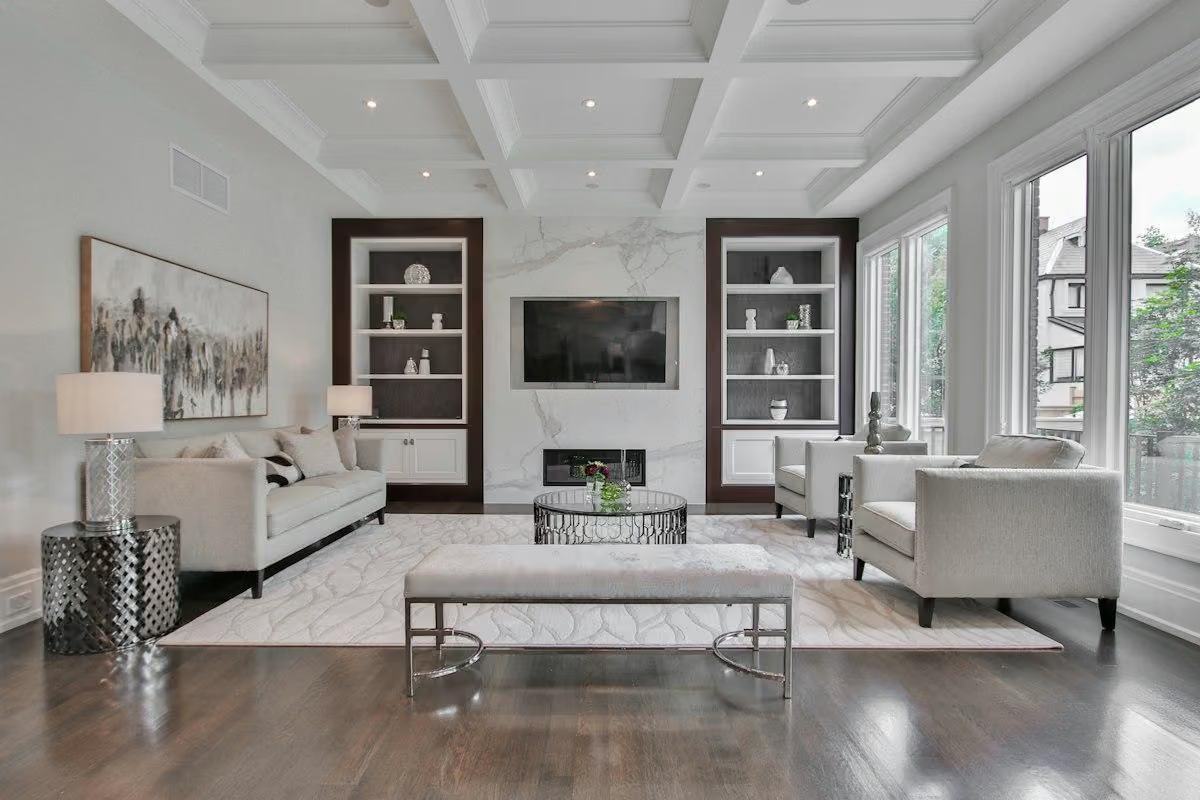
Choose the room's most frequent activity before searching for an empty wall to decorate. Set up the furniture that supports that activity and make its approach clear. Then give any genuinely different secondary task a smaller place of its own. Coherence can come from useful relationships and limited material repetition; a large artwork or new fireplace should not be required to explain a plan that has never been tested in use.
This approach is useful in open plan rooms, older homes with many openings, and spaces where the best view is not aligned with a blank wall. It does not require floating every piece in the center or buying unusual furniture. It requires a legible relationship among ordinary pieces. A sofa can belong to a conversation group rather than to a wall, and a lamp can establish a reading place without a decorative feature behind it. The room's coherence comes from those relationships.
Draw the routes before the focal points
Mark doors, openings, and the paths people take between them. Include access to windows, storage, and adjacent rooms. These routes often explain why a seemingly suitable focal wall does not work: furniture facing it may block the most direct movement through the space. Preserve the important paths before arranging seats. A living room can feel unsettled when its furniture repeatedly competes with circulation, even if the decorative composition is balanced in a photograph.
Test the routes with furniture occupied and doors open. A gap behind a sofa may be sufficient when nobody is seated but awkward when a chair is pulled into the group. Avoid treating every remaining strip as useful circulation. The route should be understandable and comfortable for the household's actual needs. Where specific access requirements apply, assess them directly. The plan should not depend on people moving a coffee table or squeezing around an occasional chair every time they cross the room.
Create one primary activity group
Choose the room's most frequent activity and give it a clear arrangement. For conversation, seats need a useful relationship to one another; for viewing, the screen and seating need appropriate positions; for mixed use, allow a credible compromise. A rug can help identify the group if it suits chair movement and cleaning, but it is not compulsory. The furniture itself can define the area through orientation and shared access to surfaces. The anchor is the activity, not necessarily an object on a wall.
Keep the group at a scale that leaves the routes intact. A sofa does not have to be centered on the longest wall if another position better supports use. If it sits away from the wall, consider its back view, nearby circulation, and any cable or lamp arrangement. A narrow console behind it may be useful or may simply consume the space you have just preserved. Add supporting pieces only when they solve a clear need, rather than treating every exposed furniture back as a problem requiring another object.
To develop the primary conversation group in more detail, read A Room for Quiet Conversation after a Busy Day.
Give secondary activities smaller anchors
Give each secondary place a reason to exist beyond balancing the drawing. Test its activity while the primary group is occupied: can someone read, set down a cup or work briefly without borrowing another person's surface or blocking a route? Remove duplicate functions before adding more furniture. A smaller anchor should complement the main group and remain understandable when the room is busy.
Place the secondary group where its task suits the conditions. A window may be appealing for reading but create glare for a screen. A quieter corner may suit conversation for two but be inconvenient for equipment access. The available wall is not the only criterion. Test the activity and its ordinary setup before making the area permanent. A small anchor is convincing when someone naturally uses it, not when it merely fills a fragment of wall left over after the main seating has been placed.
If viewing currently dominates every seat, compare A Home with Fewer Visible Screens.
Connect the groups through limited repetition
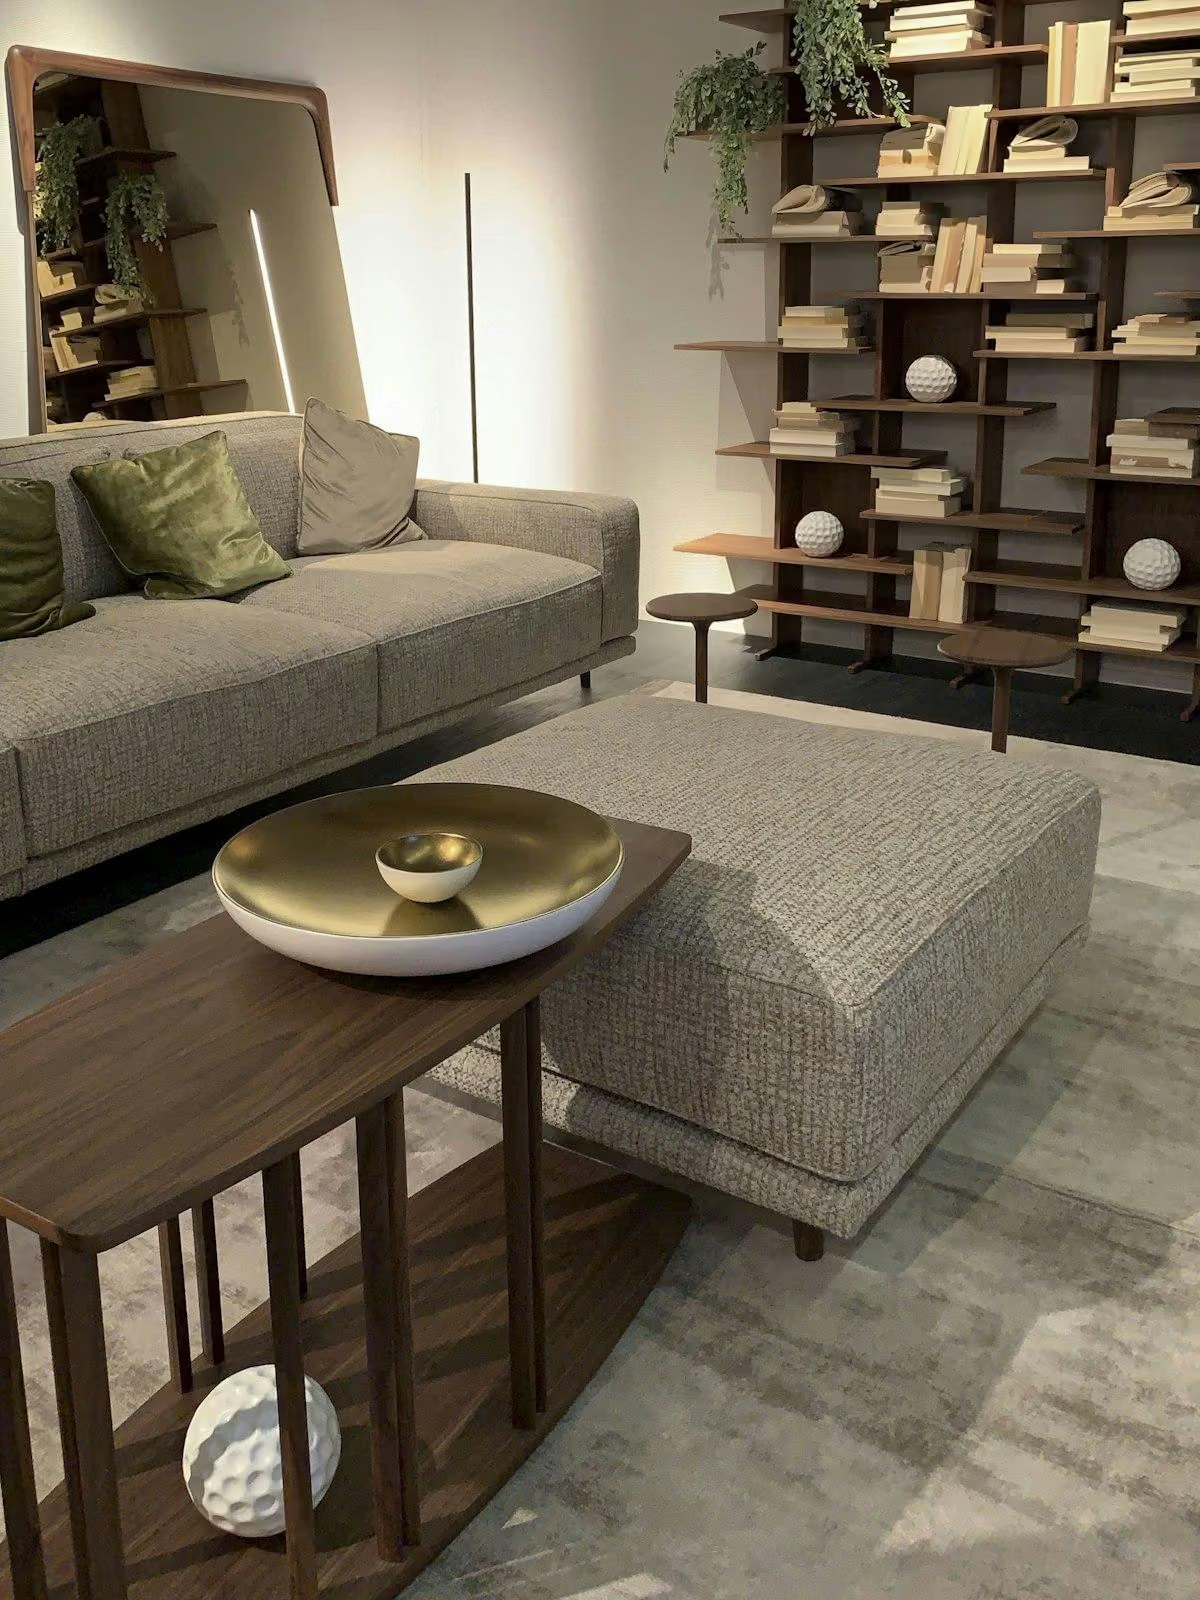
Use a few shared materials, colors, or forms to make the room readable as a whole. A timber tone can appear in the main table and a secondary shelf; a muted color can travel between upholstery and artwork. Exact matching is unnecessary. The repeated element should be visible enough to create a relationship without turning every zone into a copy of the others. Different activities can retain distinct character while belonging to the same room.
Control the largest surfaces so the smaller anchors do not become visual clutter. A consistent wall background or restrained curtain can provide continuity. If the room has many openings, keep their treatment coherent where practical rather than emphasizing each one with unrelated detail. This does not mean concealing architectural differences. It means avoiding additional fragmentation from decoration when the building already supplies plenty of edges. The room needs a few clear relationships more than another large focal object.
Let lighting confirm the activities
Place useful light at the tasks and assess the room after dark. A single central fitting may not explain a layout organized around several anchors. Lamps or other suitable sources can support reading, conversation, and movement independently where the products and installation allow. Keep controls understandable and cable routes clear. A light should not become an obstacle simply because it helps define a zone. Use appropriate advice for fixed electrical changes and follow the products' requirements.
Look across the room from each regular seat. The lighting should allow the groups to relate without every corner demanding equal brightness. Avoid a collection of exposed bright sources competing in the same view. A quieter background and a useful local light can make a secondary activity feel present without turning it into another focal point. The evening room should remain coherent when one group is unused, so its identity does not depend on switching on every lamp for a staged effect.
Judge coherence through movement and use
Live with the arrangement before adding a large decorative feature to solve the absence of a focal wall. Notice where people naturally sit, what surfaces they use, and whether any group remains ignored. An unused area may need a different role, not more styling. Remove or reposition a piece that interrupts the room's working logic. The multiple anchor approach should make the space easier to understand, not provide a reason to fill every corner with furniture.
The finished living room can have a clear center of activity without one dominant wall. People find a place to talk, a place to read, and a route through the room that does not divide either unnecessarily. Materials and light connect the groups, while their different scales keep the hierarchy legible. The room stops apologizing for its many openings and begins using them as part of its character. Its focus is distributed because daily life is distributed, with enough structure that the arrangement feels intentional rather than unresolved.
Check, record, then decide.
A proposed worksheet for your own observations. Use consistent units for dimensions and keep the conditions with each record.
Routes between fragmented openings
Where to check Between doors, windows, adjacent rooms and storage while the principal furniture is occupied.
- Record
- Sketch actual paths, complete footprints in centimeters and positions requiring a table or person to move.
- Read the result
- The absence of a focal wall may be secondary to furniture competing with circulation.
- If it does not work
- Preserve the route first and reduce or reposition the obstructing piece.
Primary and secondary activity hierarchy
Where to check At the main conversation or viewing group and the smaller proposed reading or working anchor.
- Record
- List each group's real support, use frequency and objects added only to decorate its corner.
- Read the result
- Equal visual emphasis everywhere can make several useful zones compete instead of forming a hierarchy.
- If it does not work
- Keep one group primary and simplify or remove an unused secondary setup.
Connection after dark
Where to check From each regular seat with only the lights needed for the current activity operating.
- Record
- Record exposed bright sources, disconnected dark groups and repeated materials visible across the room.
- Read the result
- Coherence should not depend on switching on every lamp or matching every furniture piece.
- If it does not work
- Adjust useful local light and repeat a limited material relationship.
A practical trial
- Place the most-used activity group without forcing the sofa to center on an arbitrary blank wall.
- Test the back view and routes of a floating sofa before automatically adding a console behind it.
- Use the arrangement through ordinary viewing, reading and conversation, then remove a group that remains unneeded rather than styling it harder.
Compare the same scope
- Occupied routes and opening access
- Primary activity supported
- Credible smaller activity anchors
- Limited material and lighting connections
Cost drivers to discuss: Furniture repositioning or size changes; Local lighting and suitable provision; Storage serving particular activity groups.
Choose another route when: Several anchors are unsuitable when they are merely a reason to fill every corner and leave no clear hierarchy or dependable route.
The download is a blank record template. Your completed notes remain wherever you choose to keep them; this page has no measurement-submission service.
Sources for this guide
Each reference’s supported point and limits appear beside the relevant passage above. Product documentation applies to the named product, rather than every similar item or the photographed room.
- IKEA: How a Modular Living Room Can Bridge the Generation Gap · Read the supported point and its limits
Source text checked November 4, 2026. Specifications can change; confirm the current instructions for the exact item before ordering.
Your questions, considered.
Can a living room work without one focal wall?
Yes. One primary activity group and quieter secondary anchors can provide a clear hierarchy when routes and material relationships remain understandable.
What should I check when floating a sofa?
Test occupied circulation, the sofa's back view, reachable surfaces and any lighting or cable route. Do not automatically add a console if it consumes needed space.
How do I keep several activity zones from competing?
Give them unequal visual weight, use a few connecting materials or colors and support each task with appropriate light. Remove an unused group rather than styling it more heavily.
About this guide: written with AI assistance for TIANLICHUJU. These are general design ideas, not a measured survey or a completed client project. Any domestic vignette is fictional. Confirm product specifications, site dimensions and local requirements before construction; use qualified professionals for regulated work. Read our editorial approach or suggest a correction.